Porsha Lee
REALTOR®

BEDS3
BATHS2 full
SQUARE FEET1,041
MLS#VAMN2011466
STATUSACTIVE
PROPERTY TYPEResidential - Condominium
SUBDIVISIONHUNTERS SQUARE
SCHOOLPRINCE WILLIAM COUNTY PUBLIC SCHOOLS
Property Description
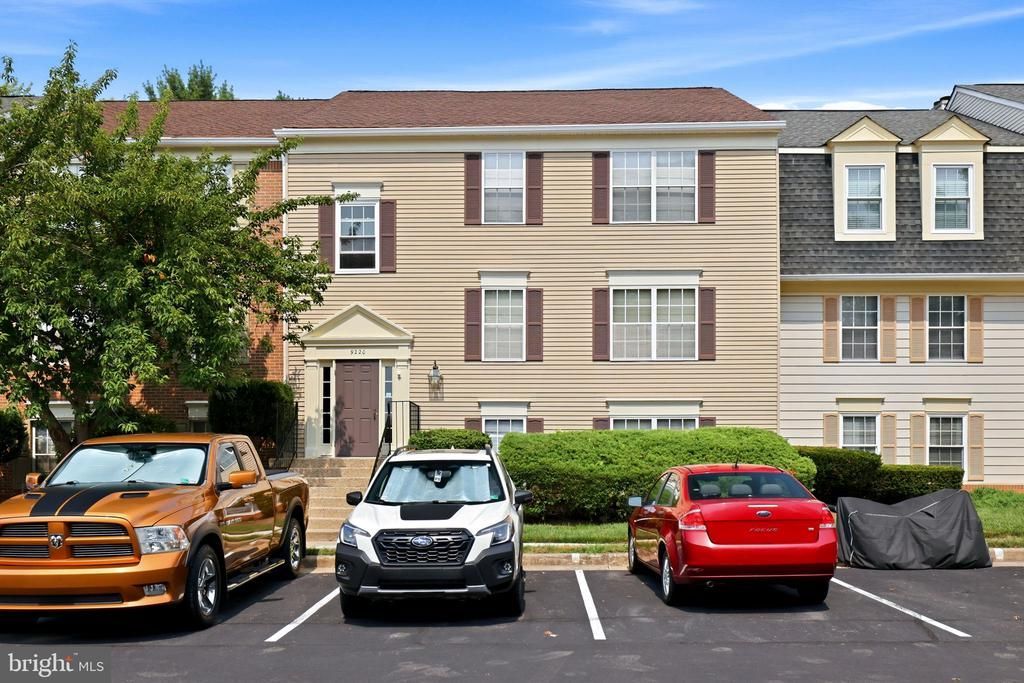
Welcome to 9220 Caspian Way #201, a bright and well-maintained condo featuring the largest floor plan in the community. This rare corner unit offers 3 bedrooms, 2 full bathrooms, and 1,041 square feet of living space. Large double pane windows fill the home with natural light and provide beautiful forest views. Enjoy the convenience of a new washing machine, new refrigerator, replacement windows installed within the last 10 years, and water included in the condo dues. Plenty of parking available. Fabulous location next to Historic Old Town Manassas for local restaurants, boutique shopping, farmers markets, and community events. Shopping and dining along Liberia Avenue are just minutes away. Commuters appreciate easy access to Prince William Parkway, Route 28, and the Manassas VRE Station, located approximately one mile away. This home has space, convenience and value!
Property Features
Property Type: Residential - Condominium
Cooling: Central A/C
Fireplaces: 1
Fuel Type: Electric
Heating: Central
Home Style: Traditional
Lot Size: 0.00 Acre(S)
Stories: 1.0
Taxes: $3,439
Year Built: 1987
Feature Descriptions
Additional Structures: Above Grade, Below Grade
Appliances: Dryer, Washer, Dishwasher, Disposal, Refrigerator, Stove
Building Name: HUNTERS SQUARE
Condo/Coop Fee: $407.11/Monthly
Exterior: Brick, Combination
Fireplace: Wood
Interior: Ceiling Fan(s)
Lot Dimensions: 0.00 Acre(S)
Parking Features: Assigned, Unassigned
Parking Notes: 1 Total Parking Spaces
Pet Restrictions: Cats OK, Dogs OK
Sewer: Public Sewer
Special View Info: Trees/Woods
SQFT Above Finished: 1041
SQFT Total Finished: 1041
Structure Type: Unit/Flat/Apartment
Total Garage/Parking Spaces: 1
Water: Public
Windows: Double Pane
Local Schools
High School: OSBOURN
Middle School: PARKSIDE
Elementary School: BALDWIN
School District: PRINCE WILLIAM COUNTY PUBLIC SCHOOLS
Listed By / Shown By
Listed By
Agency Name: RE/MAX Allegiance
Agency Phone: 7032379500
Shown By
Agent Name: Porsha Lee
Agent Phone: (267) 344-6364
Agency Title: Maverick Realty, LLC

Estimate Your Payment
Estimated Payment
$ 1,041.50 per month $667.45 Principal & Interest $286.58 Property Tax $87.47 Homeowner's InsuranceChange Payment Information

Porsha Lee
Cell: (267) 344-6364
Email Me
Privacy Policy / DMCA Notice / ADA Accessibility


This site is hosted, designed and copyright
© 1994 - 2026 by
Delta Media Group, Inc. -- Patent Pending --
9220 Caspian Way, Unit 201 | MLS# VAMN2011466
This condo located at 9220 Caspian Way, Unit 201, Manassas, VA 20110 is currently listed for sale with an asking price of $299,900. This property was built in 1987 and has 3 bedrooms and 2 full baths with 1041 sq. ft. Caspian Way, Unit 201 is located in the HUNTERS SQUARE subdivision within the PRINCE WILLIAM COUNTY PUBLIC SCHOOLS school district. Search HUNTERS SQUARE real estate on porshalee.maverickrealtyusa.com today.