Porsha Lee
REALTOR®

BEDS3
BATHS1 full 2 partial
SQUARE FEET1,532
MLS#MDHR2057394
STATUSACTIVE
PROPERTY TYPEResidential - Townhouse
SUBDIVISIONBRENTWOOD CONDO
SCHOOLHARFORD COUNTY PUBLIC SCHOOLS
Property Description
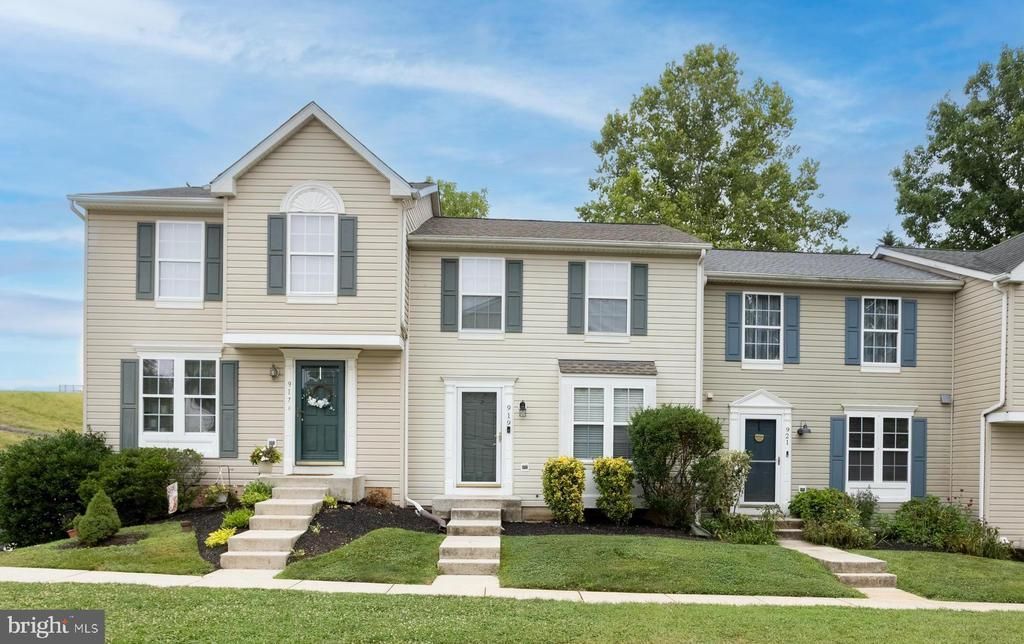
**Beautifully Updated Townhome in Sought-After Brentwood Condo!** Welcome home to this spacious 3-bedroom, 1 full and 2 half bath interior townhome offering over 1,500 square feet of finished living space in the desirable Brentwood Condo community. Designed for comfortable everyday living, the traditional floor plan features an inviting living room, separate dining area, and an eat-in kitchen complete with stainless steel appliances, pantry, and table space. The finished walk-out lower level provides a versatile family room, half bath, laundry area, and direct access to the rear yard—perfect for entertaining, working from home, or relaxing. Step outside to enjoy the private rear deck overlooking a fenced backyard, ideal for morning coffee, grilling, or outdoor gatherings. Additional highlights include natural gas heat, central A/C, ceiling fans, programmable thermostat, abundant storage, and assigned parking. The low monthly condo fee covers lawn care, water, trash, snow removal, road maintenance, management, and common area maintenance, making for easy, low-maintenance living. Located in the highly desirable Red Pump, Fallston Middle, and Fallston High School district, this home offers convenient access to shopping, dining, parks, and commuter routes while providing the comfort and affordability today's buyers are looking for. Immediate possession is available—don't miss your opportunity to make this move-in ready home yours!
Property Features
Property Type: Residential - Townhouse
Basement: Yes
Basement: Daylight, Partial, Outside Entrance, Rear Entrance, Sump Pump
Cooling: Programmable Thermostat, Ceiling Fan(s), Central A/C
Fuel Type: Natural Gas
Heating: Forced Air
Home Style: Traditional
Stories: 3.0
Taxes: $2,405
Year Built: 1997
Feature Descriptions
Additional Structures: Above Grade, Below Grade
Appliances: Built-In Microwave, Dishwasher, Disposal, Dryer, Exhaust Fan, Refrigerator, Stainless Steel Appliances, Stove, Oven/Range - Electric, Washer, Water Dispenser, Water Heater, Icemaker
Building Name: BRENTWOOD CONDO
Community Amenities: Reserved/Assigned Parking
Condo/Coop Fee: $275.00/Monthly
Days on Site: 4
Exterior: Vinyl Siding
Exterior: Sidewalks, Street Lights
Fencing: Wood, Rear
Interior: Bathroom - Tub Shower, Built-Ins, Carpet, Ceiling Fan(s), Dining Area, Floor Plan - Traditional, Kitchen - Eat-In, Kitchen - Table Space, Pantry, Sprinkler System
Parking Features: Lighted Parking
Pet Restrictions: Number Limit
Rooms: Living Room, Primary Bedroom, Bedroom 2,Bedroom 3,Kitchen, Family Room, Utility Room, Full Bath, Half Bath
Sewer: Public Sewer
SQFT Above Finished: 1132
SQFT Below Finished: 400
SQFT Total Finished: 1532
Structure Type: Interior Row/Townhouse
Water: Public
Room Sizes
Primary Bedroom: 9 x 16 Level - Upper 1
Bedroom 2: 8 x 9 Level - Upper 1
Bedroom 3: 10 x 8 Level - Upper 1
Living Room: 15 x 15 Level - Main
Kitchen: 19 x 8 Level - Main
Family Room: 15 x 15 Level - Lower 1
Utility Room: 12 x 10 Level - Lower 1
Local Schools
High School: FALLSTON
Middle School: FALLSTON
Elementary School: RED PUMP
School District: HARFORD COUNTY PUBLIC SCHOOLS
Listed By / Shown By
Listed By
Agency Name: Coldwell Banker Realty
Agency Phone: 4105152000
Shown By
Agent Name: Porsha Lee
Agent Phone: (267) 344-6364
Agency Title: Maverick Realty, LLC

Estimate Your Payment
Estimated Payment
$ 993.35 per month $701.05 Principal & Interest $200.42 Property Tax $91.88 Homeowner's InsuranceChange Payment Information

Porsha Lee
Cell: (267) 344-6364
Email Me
Privacy Policy / DMCA Notice / ADA Accessibility


This site is hosted, designed and copyright
© 1994 - 2026 by
Delta Media Group, Inc. -- Patent Pending --
919 Jessicas Lane, Unit 15 | MLS# MDHR2057394
This townhouse located at 919 Jessicas Lane, Unit 15, Bel Air, MD 21014 is currently listed for sale with an asking price of $315,000. This property was built in 1997 and has 3 bedrooms and 1 full and 2 partial baths with 1532 sq. ft. Jessicas Lane, Unit 15 is located in the BRENTWOOD CONDO subdivision within the HARFORD COUNTY PUBLIC SCHOOLS school district. Search BRENTWOOD CONDO real estate on porshalee.maverickrealtyusa.com today.