Porsha Lee
REALTOR®

BEDS2
BATHS1 full 1 partial
SQUARE FEET1,210
MLS#MDHR2057506
STATUSACTIVE
PROPERTY TYPEResidential - Townhouse
SUBDIVISIONGREENBRIER HILLS
SCHOOLHARFORD COUNTY PUBLIC SCHOOLS
Property Description
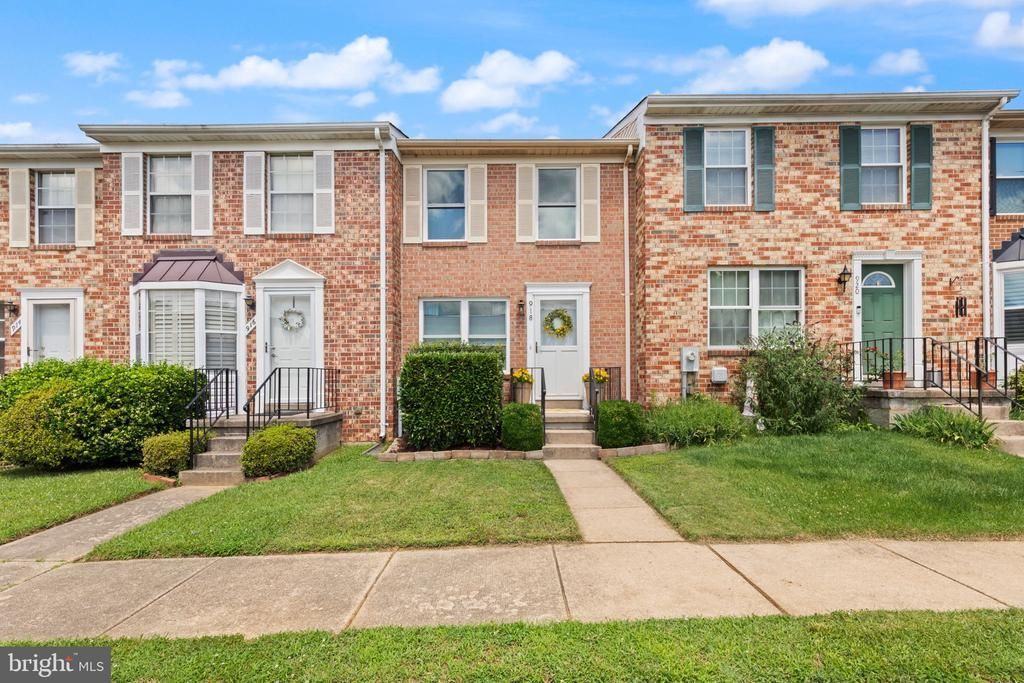
Meticulously maintained and beautifully updated, this charming Bel Air townhome is truly move-in ready! Pride of ownership is evident throughout, with thoughtful improvements that blend modern style with everyday functionality. The welcoming main level features a beautifully refreshed kitchen with abundant cabinet and counter space, newer appliances, an oversized pantry, and a long island offering the perfect spot for casual dining or entertaining. Luxury vinyl plank flooring (2023) adds warmth and durability, while the adjoining living room offers a cozy, inviting atmosphere with tasteful colors that complement the newer flooring throughout. Upstairs, you'll find two spacious bedrooms, each offering generous closet space and room to unwind, along with a stunning full bathroom completely remodeled in 2025. Brand-new second-level flooring (2026) and replacement windows (2026) enhance both the home's appearance and energy efficiency. The fully finished walkout lower level expands your living space with a comfortable recreation room, brand-new carpet (2026), laundry area, a beautifully updated half bath (2026), and a sliding glass door providing easy access to the backyard. Enjoy relaxing or entertaining on the deck just off the main level, offering the perfect outdoor retreat. Major updates provide exceptional peace of mind, including an architectural roof installed in 2020 with a transferable 30-year warranty, water heater replaced in 2024, replacement windows and sliding glass door (2026), remodeled full and half bathrooms (2025 & 2026), newer appliances, updated flooring throughout, and luxury vinyl plank flooring in the kitchen (2023). Ideally located just minutes from downtown Bel Air, shopping, restaurants, parks, and commuter routes, this meticulously cared-for home offers the perfect combination of comfort, style, and convenience. Simply unpack and enjoy!
Property Features
Property Type: Residential - Townhouse
Basement: Connecting Stairway, Full, Fully Finished, Heated, Improved, Rear Entrance
Basement: Yes
Cooling: Central A/C
Fuel Type: Electric
Heating: Heat Pump(s)
Home Style: Colonial
Lot Size: 0.01 Acres
Roof Type: Asphalt
Stories: 3.0
Taxes: $1,802
Year Built: 1984
Feature Descriptions
Additional Structures: Above Grade, Below Grade
Appliances: Dishwasher, Disposal, Microwave, Oven/Range - Electric, Refrigerator, Stove, Washer, Dryer
Days on Site: 5
Exterior: Brick, Vinyl Siding
Flooring: Carpet, Luxury Vinyl Tile, Luxury Vinyl Plank
HOA Fee: $67.11/Monthly
Interior: Attic
Lot Dimensions: 0.01 Acre(S)
Parking Features: Assigned
Rooms: Living Room, Bedroom 2,Kitchen, Bedroom 1,Other
Sewer: Public Sewer
SQFT Above Finished: 960
SQFT Below Finished: 250
SQFT Total Finished: 1210
Structure Type: Interior Row/Townhouse
Water: Public
Windows: Screens
Room Sizes
Other: 11 x 14 Level - Lower 1
Bedroom 2: 10 x 13 Level - Upper 1
Kitchen: 12 x 15 Level - Main
Bedroom 1: 11 x 12 Level - Upper 1
Living Room: 12 x 15 Level - Main
Local Schools
School District: HARFORD COUNTY PUBLIC SCHOOLS
Listed By / Shown By
Listed By
Agency Name: Black Dog Realty, LLC
Agency Phone: 4435501455
Shown By
Agent Name: Porsha Lee
Agent Phone: (267) 344-6364
Agency Title: Maverick Realty, LLC

Estimate Your Payment
Estimated Payment
$ 892.75 per month $656.54 Principal & Interest $150.17 Property Tax $86.04 Homeowner's InsuranceChange Payment Information

Porsha Lee
Cell: (267) 344-6364
Email Me
Privacy Policy / DMCA Notice / ADA Accessibility


This site is hosted, designed and copyright
© 1994 - 2026 by
Delta Media Group, Inc. -- Patent Pending --
918 Richwood Road | MLS# MDHR2057506
This townhouse located at 918 Richwood Road, Bel Air, MD 21014 is currently listed for sale with an asking price of $295,000. This property was built in 1984 and has 2 bedrooms and 1 full and 1 partial baths with 1210 sq. ft. Richwood Road is located in the GREENBRIER HILLS subdivision within the HARFORD COUNTY PUBLIC SCHOOLS school district. Search GREENBRIER HILLS real estate on porshalee.maverickrealtyusa.com today.