Porsha Lee
REALTOR®

BEDS4
BATHS2 full 1 partial
SQUARE FEET1,932
MLS#DENC2107110
STATUSACTIVE
PROPERTY TYPEResidential - Single Family
SUBDIVISIONFOREST GLEN
SCHOOLCHRISTINA
Property Description
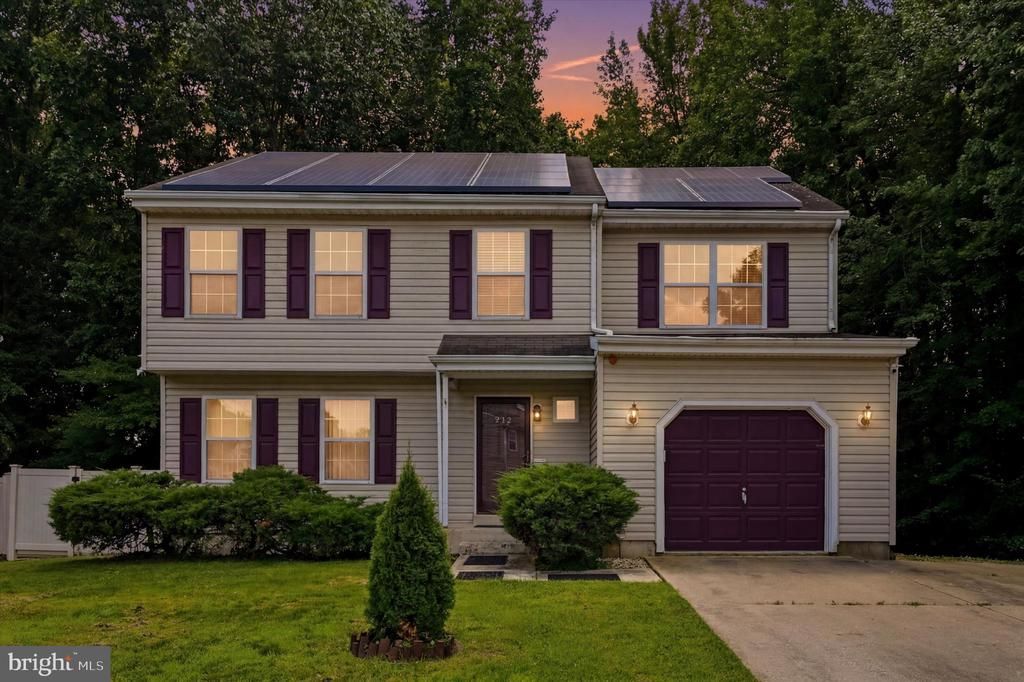
Prepare to fall in love with this classic and beautifully maintained Colonial sanctuary, designed to offer a perfect balance of traditional elegance and modern efficiency. From the moment you arrive, the striking exterior symmetry and green-energy solar panels welcome you to a home built for comfort and style. Step inside to discover brand-new carpeting, fresh paint throughout the main living areas and bedrooms, and a seamless main-level flow. The floor plan begins with elegant, light-filled formal living and dining rooms, perfect for hosting memorable gatherings. At the heart of the home is a recently updated kitchen showcasing sleek gray cabinetry, a functional center island with bar seating, tile flooring, and modern black appliances. The kitchen opens directly to a bright casual dining area and a spacious, warm family room complete with a cozy fireplace. From this inviting space, step out onto your private screened-in porch—the ultimate quiet retreat for morning coffee or relaxing while overlooking a massive, fully fenced backyard shaded by mature trees. Upstairs, the primary bedroom suite serves as your personal oasis, boasting an expansive master bathroom complete with a double-sink vanity, a separate shower stall, and a deep soaking tub positioned under a bright window. Below, the expansive 800-square-foot lower level is a clean slate brimming with equity-builder potential. Currently featuring a professional home gym area and a private wooden sauna, the seller is offering select gym equipment as negotiable with the sale of the home. This exceptional Colonial is a rare find that is ready to welcome you home!
Property Features
Property Type: Residential - Single Family
Basement: Unfinished
Basement: Yes
Cooling: Central A/C
Fireplaces: 1
Fuel Type: Natural Gas
Garage: 1
Heating: Forced Air
Home Style: Colonial
Lot Size: 0.19 Acres
Roof Type: Shingle
Stories: 2.0
Taxes: $3,854
Year Built: 1995
Feature Descriptions
Additional Structures: Above Grade
Appliances: Dishwasher, Disposal, Dryer, Refrigerator, Stove, Microwave, Washer
Building Name: NONE AVAILABLE
Days on Site: 1
Electric: Circuit Breakers
Exterior: Vinyl Siding
Fencing: Vinyl
Fireplace: Electric, Gas/Propane, Screen
Flooring: Carpet, Hardwood
HOA Fee: $125.00/Annually
Interior: Bathroom - Soaking Tub, Bathroom - Stall Shower, Bathroom - Walk-In Shower, Breakfast Area, Carpet, Ceiling Fan(s), Dining Area, Formal/Separate Dining Room, Kitchen - Island, Primary Bath(s), Walk-in Closet(s), Window Treatments, Wood Floors
Lot Dimensions: 0.19 Acre(S)
Number of Rooms: 8
Parking Features: Concrete Driveway
Parking Notes: 5 Total Parking Spaces
Sewer: Public Sewer
SQFT Above Finished: 1932
SQFT Total Finished: 1932
Structure Type: Detached
Total Garage/Parking Spaces: 5
Utilities: Electric Available, Natural Gas Available, Sewer Available, Water Available
Water: Public
Local Schools
High School: GLASGOW
Middle School: GAUGER-COBBS
Elementary School: LEASURE
School District: CHRISTINA
Listed By / Shown By
Listed By
Agency Name: Keller Williams Real Estate - Media
Agency Phone: 6105651995
Shown By
Agent Name: Porsha Lee
Agent Phone: (267) 344-6364
Agency Title: Maverick Realty, LLC

Estimate Your Payment
Estimated Payment
$ 1,503.01 per month $1,044.90 Principal & Interest $321.17 Property Tax $136.94 Homeowner's InsuranceChange Payment Information

Porsha Lee
Cell: (267) 344-6364
Email Me
Privacy Policy / DMCA Notice / ADA Accessibility


This site is hosted, designed and copyright
© 1994 - 2026 by
Delta Media Group, Inc. -- Patent Pending --
915 Rue Madora Drive | MLS# DENC2107110
This single family home located at 915 Rue Madora Drive, Bear, DE 19701 is currently listed for sale with an asking price of $469,500. This property was built in 1995 and has 4 bedrooms and 2 full and 1 partial baths with 1932 sq. ft. Rue Madora Drive is located in the FOREST GLEN subdivision within the CHRISTINA school district. Search FOREST GLEN real estate on porshalee.maverickrealtyusa.com today.