Porsha Lee
REALTOR®

BEDS3
BATHS2 full 1 partial
SQUARE FEET1,770
MLS#MDBC2169434
STATUSACTIVE
PROPERTY TYPEResidential - Townhouse
SUBDIVISIONNORTH GATE HALL
SCHOOLBALTIMORE COUNTY PUBLIC SCHOOLS
Property Description
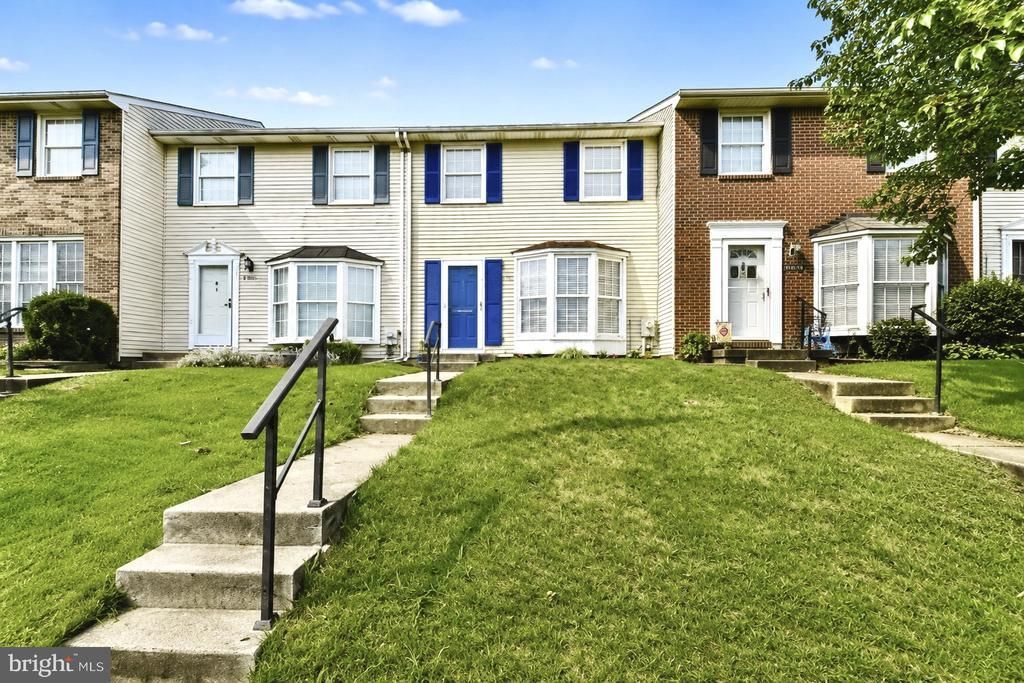
Welcome to 9121 Deviation Road! This move-in ready, beautifully maintained 3-bedroom, 2.5-bath townhome is ready to welcome its next owner. From the brand-new carpet to the freshly mulched flower beds, you'll appreciate the care and pride of ownership throughout. The main level offers a traditional floor plan featuring a spacious living room, separate dining room, and an eat-in kitchen. Upstairs, you'll find a generously sized primary suite with a beautifully updated private bath, along with two additional spacious bedrooms and an updated hall bathroom. The finished walk-out lower level provides additional living space with a large family room featuring a cozy wood-burning fireplace with a new firebox and brick completed in 2025. The lower level also includes an updated half bath and a utility/laundry room with ample storage. An abundance of attic storage offers even more space for seasonal items and belongings. Enjoy the peaceful backyard setting that backs to open space, providing added privacy and a relaxing view. Conveniently located near shopping, dining, parks, and major commuter routes, this home offers the perfect combination of comfort, convenience, and value. Don't miss your opportunity to make this wonderful home your own! Home is Where Your Story Begins!
Property Features
Property Type: Residential - Townhouse
Basement: Fully Finished, Walkout Level
Basement: Yes
Cooling: Central A/C
Fireplaces: 1
Fuel Type: Electric
Heating: Heat Pump(s)
Home Style: Colonial
Lot Size: 0.04 Acres
Roof Type: Asphalt
Stories: 3.0
Taxes: $2,815
Year Built: 1977
Feature Descriptions
Additional Structures: Above Grade, Below Grade
Appliances: Built-In Microwave, Dishwasher, Disposal, Dryer, Refrigerator, Stove, Washer
Days on Site: 6
Exterior: Vinyl Siding
Flooring: Luxury Vinyl Plank, Carpet
HOA Fee: $105.00/Annually
Interior: Attic, Ceiling Fan(s), Kitchen - Eat-In
Lot Dimensions: 0.04 Acre(S)
Parking Notes: 2 Total Parking Spaces
Rooms: Living Room, Dining Room, Primary Bedroom, Bedroom 2,Bedroom 3,Kitchen, Family Room, Utility Room, Bathroom 2,Primary Bathroom, Half Bath
Sewer: Public Sewer
SQFT Above Finished: 1280
SQFT Below Finished: 490
SQFT Total Finished: 1770
Structure Type: Interior Row/Townhouse
Total Garage/Parking Spaces: 2
Utilities: Cable TV Available
Water: Public
Room Sizes
Primary Bedroom: 17 x 11 Level - Upper 1
Bedroom 2: 10 x 9 Level - Upper 1
Bedroom 3: 8 x 12 Level - Upper 1
Primary Bathroom: 5 x 8 Level - Upper 1
Bathroom 2: 5 x 8 Level - Upper 1
Living Room: 19 x 12 Level - Main
Dining Room: 16 x 9 Level - Main
Kitchen: 19 x 12 Level - Main
Family Room: 18 x 19 Level - Lower 1
Half Bath: 6 x 3 Level - Lower 1
Utility Room: 18 x 12 Level - Lower 1
Local Schools
High School: PERRY HALL
Middle School: PERRY HALL
Elementary School: HONEYGO
School District: BALTIMORE COUNTY PUBLIC SCHOOLS
Listed By / Shown By
Listed By
Agency Name: Cummings & Co. Realtors
Agency Phone: 4108230033
Shown By
Agent Name: Porsha Lee
Agent Phone: (267) 344-6364
Agency Title: Maverick Realty, LLC

Estimate Your Payment
Estimated Payment
$ 1,090.19 per month $756.47 Principal & Interest $234.58 Property Tax $99.14 Homeowner's InsuranceChange Payment Information

Porsha Lee
Cell: (267) 344-6364
Email Me
Privacy Policy / DMCA Notice / ADA Accessibility


This site is hosted, designed and copyright
© 1994 - 2026 by
Delta Media Group, Inc. -- Patent Pending --
9121 Deviation Road | MLS# MDBC2169434
This townhouse located at 9121 Deviation Road, Nottingham, MD 21236 is currently listed for sale with an asking price of $339,900. This property was built in 1977 and has 3 bedrooms and 2 full and 1 partial baths with 1770 sq. ft. Deviation Road is located in the NORTH GATE HALL subdivision within the BALTIMORE COUNTY PUBLIC SCHOOLS school district. Search NORTH GATE HALL real estate on porshalee.maverickrealtyusa.com today.