Porsha Lee
REALTOR®

BEDS4
BATHS1 full 1 partial
SQUARE FEET1,850
MLS#DENC2105022
STATUSACTIVE UNDER CONTRACT
PROPERTY TYPEResidential - Single Family
SUBDIVISIONNORTHRIDGE
SCHOOLBRANDYWINE
Property Description
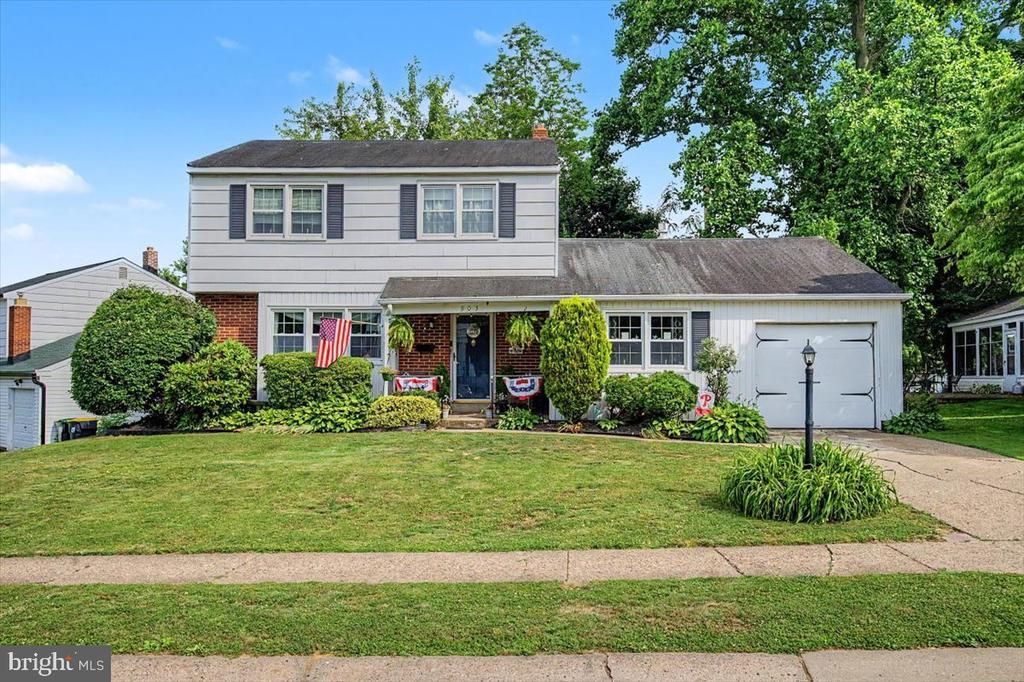
Beautifully maintained 4-bedroom Colonial located in the desirable Northridge community. This inviting home features a formal living room accented with crown molding and chair rail, while the dining room showcases custom molding, hardwood flooring, and a charming built-in corner cabinet. The spacious eat-in kitchen offers ample counter space, tile flooring, a decorative tile backsplash, and stainless steel appliances. The adjoining family room features a cozy gas stove, convenient powder room, and access to the bright and relaxing sunroom overlooking the backyard. The second floor includes four generously sized bedrooms, all featuring hardwood flooring and ceiling fans, along with a full hall bathroom. Additional updates include a gas heater and central air conditioning system, both installed at the end of 2020. Step outside to enjoy the large rear deck, perfect for entertaining, family gatherings, or simply relaxing outdoors. A storage shed provides additional convenience and functionality. This well-cared-for home offers comfort, character, and a wonderful setting in one of the area's most sought-after neighborhoods.
Property Features
Property Type: Residential - Single Family
Basement: Yes
Basement: Partially Finished
Cooling: Central A/C
Fireplaces: 1
Fuel Type: Natural Gas
Garage: 1
Heating: Forced Air
Home Style: Colonial
Lot Size: 0.14 Acres
Roof Type: Shingle
Stories: 2.0
Taxes: $3,428
Year Built: 1962
Feature Descriptions
Additional Structures: Above Grade, Below Grade
Appliances: Built-In Range, Oven - Double
Days on Site: 34
Electric: 100 Amp Service
Exterior: Block
Exterior: Sidewalks, Street Lights
Fireplace: Gas/Propane
Flooring: Wood, Wall to Wall Carpeting
Interior: Ceiling Fan(s), Central Vacuum, Kitchen - Eat-In
Lot: Level, Front Yard, Rear Yard, SideYard(s)
Lot Dimensions: 0.14 Acre(S)
Number of Rooms: 8
Parking Notes: 1 Total Parking Spaces
Rooms: Living Room, Dining Room, Primary Bedroom, Bedroom 2,Bedroom 3,Kitchen, Family Room, Bedroom 1,Attic
Sewer: Public Sewer
SQFT Above Finished: 1850
SQFT Total Finished: 1850
Structure Type: Detached
Total Garage/Parking Spaces: 1
Water: Public
Room Sizes
Primary Bedroom: 15 x 14 Level - Upper 1
Bedroom 2: 11 x 11 Level - Upper 1
Living Room: 21 x 13 Level - Main
Bedroom 1: 13 x 10 Level - Upper 1
Bedroom 3: 10 x 10 Level - Upper 1
Kitchen: 12 x 16 Level - Main
Dining Room: 12 x 13 Level - Main
Family Room: 15 x 13 Level - Main
Local Schools
High School: MOUNT PLEASANT
School District: BRANDYWINE
Listed By / Shown By
Listed By
Agency Name: EXP Realty, LLC
Agency Phone: 8885434829
Shown By
Agent Name: Porsha Lee
Agent Phone: (267) 344-6364
Agency Title: Maverick Realty, LLC

Estimate Your Payment
Estimated Payment
$ 1,254.80 per month $856.84 Principal & Interest $285.67 Property Tax $112.29 Homeowner's InsuranceChange Payment Information

Porsha Lee
Cell: (267) 344-6364
Email Me
Privacy Policy / DMCA Notice / ADA Accessibility


This site is hosted, designed and copyright
© 1994 - 2026 by
Delta Media Group, Inc. -- Patent Pending --
903 Causez Avenue | MLS# DENC2105022
This single family home located at 903 Causez Avenue, Claymont, DE 19703 is currently listed for sale with an asking price of $385,000. This property was built in 1962 and has 4 bedrooms and 1 full and 1 partial baths with 1850 sq. ft. Causez Avenue is located in the NORTHRIDGE subdivision within the BRANDYWINE school district. Search NORTHRIDGE real estate on porshalee.maverickrealtyusa.com today.