Porsha Lee
REALTOR®

BEDS3
BATHS2 full 1 partial
SQUARE FEET2,598
MLS#MDHW2071484
STATUSPENDING
PROPERTY TYPERental - Townhouse
SUBDIVISIONDANIELS MILL OVERLOOK
SCHOOLHOWARD COUNTY PUBLIC SCHOOL SYSTEM
Property Description
photos coming soon
Property Features
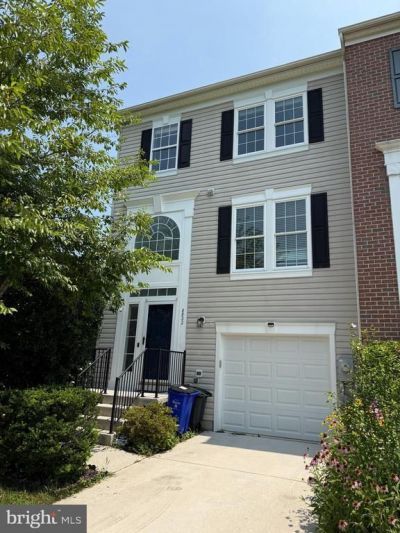
Property Type: Rental - Townhouse
Basement: Yes
Basement: Full, Fully Finished, Walkout Level
Cooling: Other, Central A/C
Fireplaces: 1
Fuel Type: Natural Gas
Garage: 1 car attached
Heating: Forced Air
Home Style: Traditional
Lot Size: 0.06 Acres
Stories: 3.0
Year Built: 1999
Feature Descriptions
Additional Structures: Above Grade, Below Grade
Appliances: Dryer, Washer, Dishwasher, Exhaust Fan, Disposal, Microwave, Refrigerator, Stove
Days on Site: 3
Exterior: Exterior Lighting
Fencing: Rear
Fireplace: Brick, Mantel(s)
HOA Fee: $159.00/Semi-Annually
Interior: Breakfast Area, Carpet, Dining Area, Primary Bath(s), Recessed Lighting, Walk-in Closet(s), Wood Floors
Lot: Backs to Trees, Front Yard, Landscaping, Rear Yard, SideYard(s)
Lot Dimensions: 0.06 Acre(S)
Parking Features: Attached Garage, Driveway, Concrete Driveway
Pet Restrictions: Case by Case Basis, Cats OK
Rooms: Living Room, Dining Room, Primary Bedroom, Bedroom 2,Bedroom 3,Kitchen, Breakfast Room, Recreation Room, Utility Room
Sewer: Public Sewer
Special View Info: Garden/Lawn, Trees/Woods
SQFT Above Finished: 2598
SQFT Total Finished: 2598
Structure Type: End of Row/Townhouse
Total Garage/Parking Spaces: 1
Water: Public
Windows: Vinyl Clad, Double Hung, Double Pane
Room Sizes
Primary Bedroom: 23 x 13 Level - Upper 1
Bedroom 2: 12 x 11 Level - Upper 1
Bedroom 3: 11 x 10 Level - Upper 1
Living Room: 24 x 15 Level - Main
Dining Room: 13 x 11 Level - Main
Kitchen: 16 x 10 Level - Main
Breakfast Room: 9 x 9 Level - Main
Recreation Room: 26 x 21 Level - Lower 1
Utility Room: 18 x 8 Level - Lower 1
Local Schools
School District: HOWARD COUNTY PUBLIC SCHOOL SYSTEM
Listed By / Shown By
Listed By
Agency Name: Invision Realty Inc.
Agency Phone: 2405931950
Shown By
Agent Name: Porsha Lee
Agent Phone: (267) 344-6364
Agency Title: Maverick Realty, LLC


Porsha Lee
Cell: (267) 344-6364
Email Me
Privacy Policy / DMCA Notice / ADA Accessibility


This site is hosted, designed and copyright
© 1994 - 2026 by
Delta Media Group, Inc. -- Patent Pending --
8822 Stonehouse Drive | MLS# MDHW2071484
This property located at 8822 Stonehouse Drive, Ellicott City, MD 21043 is currently listed for rent with an asking price of $3,300 / Monthly. Stonehouse Drive is located within the HOWARD COUNTY PUBLIC SCHOOL SYSTEM school district. Search Ellicott City real estate on porshalee.maverickrealtyusa.com today.