Porsha Lee
REALTOR®

BEDS2
BATHS2 full
SQUARE FEET1,208
MLS#MDBC2169392
STATUSACTIVE
PROPERTY TYPEResidential - Condominium
SUBDIVISIONSTONE RIDGE
SCHOOLBALTIMORE COUNTY PUBLIC SCHOOLS
Property Description
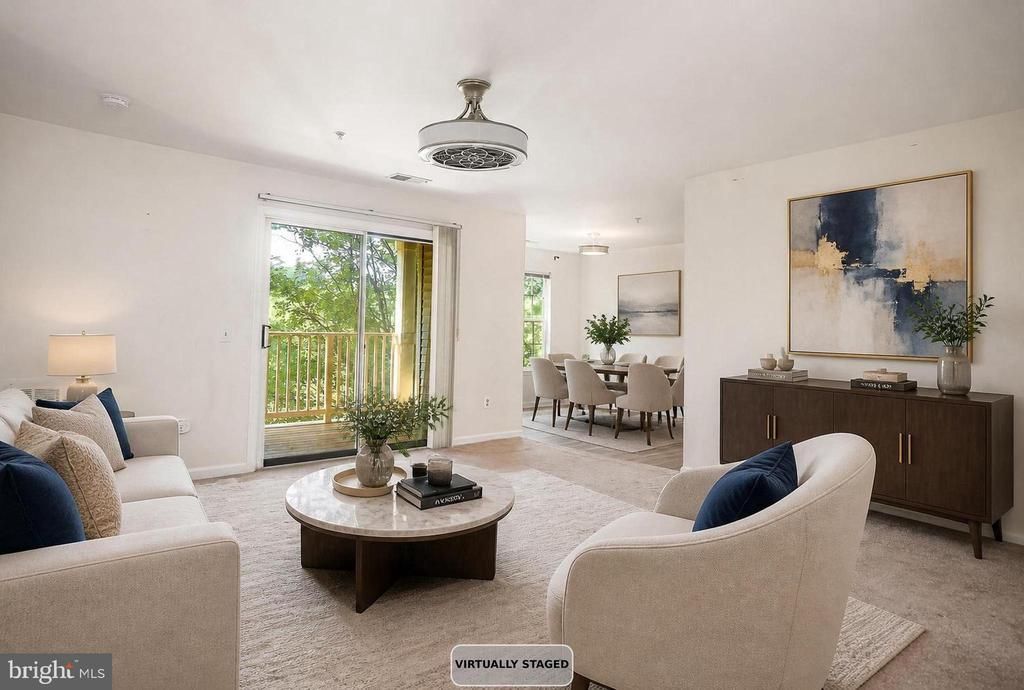
Make this spacious, quiet, 2-bedroom, 2-bath condo with NO STEPS and over 1,200 square feet of comfortable living space, yours! Enjoy the ease of living with everything on one floor. Relax on your private balcony overlooking a peaceful grove of mature trees, offering the perfect blend of convenience and privacy. The desirable split-bedroom floor plan provides exceptional privacy, with each bedroom thoughtfully situated on opposite sides of the spacious living room. Both bedrooms feature generous walk-in closets and private en-suite bathrooms. Recent updates include refreshed flooring in the kitchen, dining area, and bathrooms, along with a newer HVAC system and water heater, both replaced just two years ago. A separate full-size laundry room and abundant storage add to the home's everyday convenience. Ideally located just minutes from Foundry Row, Owings Mills Town Center, shopping, dining, and major commuter routes, this inviting home offers the perfect combination of space, comfort, convenience, and low-maintenance living.
Property Features
Property Type: Residential - Condominium
Cooling: Ceiling Fan(s), Central A/C
Fuel Type: Natural Gas
Heating: Forced Air
Home Style: Colonial
Stories: 3.0
Taxes: $1,939
Year Built: 1997
Feature Descriptions
Accessibility: 36"+ wide Halls, Other
Additional Structures: Above Grade, Below Grade
Appliances: Dishwasher, Disposal, Dryer, Exhaust Fan, Oven/Range - Gas, Stove, Washer, Water Heater
Community Amenities: Common Grounds
Condo/Coop Fee: $375.00/Monthly
Days on Site: 1
Exterior: Other, Vinyl Siding
Flooring: Carpet, Vinyl, Other
Interior: Bathroom - Tub Shower, Carpet, Ceiling Fan(s), Entry Level Bedroom, Floor Plan - Open, Kitchen - Island, Kitchen - Table Space, Walk-in Closet(s), Other
Lot: Backs to Trees
Parking Features: Paved Parking
Pet Restrictions: Size/Weight Restriction, Case by Case Basis
Rooms: Living Room, Dining Room, Primary Bedroom, Bedroom 2,Kitchen, Foyer, Laundry, Primary Bathroom, Full Bath
Sewer: Public Sewer
Special View Info: Trees/Woods
SQFT Above Finished: 1208
SQFT Total Finished: 1208
Structure Type: Penthouse Unit/Flat/Apartment
Water: Public
Room Sizes
Foyer: 13 x 5 Level - Main
Laundry: 7 x 6 Level - Main
Primary Bedroom: 13 x 12 Level - Main
Bedroom 2: 17 x 10 Level - Main
Living Room: 16 x 15 Level - Main
Dining Room: 12 x 9 Level - Main
Kitchen: 9 x 9 Level - Main
Local Schools
School District: BALTIMORE COUNTY PUBLIC SCHOOLS
Listed By / Shown By
Listed By
Agency Name: Berkshire Hathaway HomeServices PenFed Realty
Agency Phone: 4105155300
Shown By
Agent Name: Porsha Lee
Agent Phone: (267) 344-6364
Agency Title: Maverick Realty, LLC

Estimate Your Payment
Estimated Payment
$ 715.37 per month $489.62 Principal & Interest $161.58 Property Tax $64.17 Homeowner's InsuranceChange Payment Information

Porsha Lee
Cell: (267) 344-6364
Email Me
Privacy Policy / DMCA Notice / ADA Accessibility


This site is hosted, designed and copyright
© 1994 - 2026 by
Delta Media Group, Inc. -- Patent Pending --
8809 Stone Ridge Circle, Unit 103 | MLS# MDBC2169392
This condo located at 8809 Stone Ridge Circle, Unit 103, Pikesville, MD 21208 is currently listed for sale with an asking price of $220,000. This property was built in 1997 and has 2 bedrooms and 2 full baths with 1208 sq. ft. Stone Ridge Circle, Unit 103 is located in the STONE RIDGE subdivision within the BALTIMORE COUNTY PUBLIC SCHOOLS school district. Search STONE RIDGE real estate on porshalee.maverickrealtyusa.com today.