Porsha Lee
REALTOR®

BEDS2
BATHS2 full
SQUARE FEET1,408
MLS#MDBC2170076
STATUSACTIVE
PROPERTY TYPERental - Townhouse
SUBDIVISIONDUNDALK
SCHOOLBALTIMORE COUNTY PUBLIC SCHOOLS
Property Description
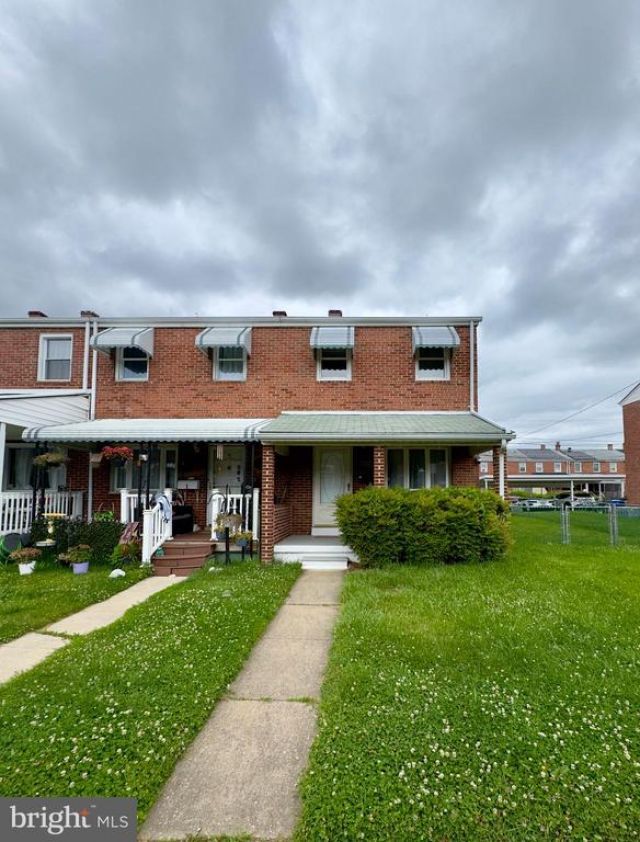
Welcome to 8166 Del Haven Rd, a charming end row townhome in Dundalk that combines comfort, functionality, and extra living space in a location that keeps you connected to everything you need. With inviting indoor spaces, practical amenities, and versatile living areas, this residence offers the perfect setting to relax, entertain, and enjoy everyday living. Arrive home to a well-maintained front lawn and a covered porch that creates a welcoming first impression and provides a cozy spot to enjoy your morning coffee or unwind after a long day. As you step inside, the home opens to a comfortable living area enhanced by wall-to-wall carpeting, creating a warm and inviting atmosphere for gatherings, movie nights, or quiet evenings at home. The kitchen is thoughtfully designed for both convenience and style, featuring sleek stainless steel appliances, including a refrigerator, stove and oven, and dishwasher. A tiled backsplash adds a polished touch while providing easy maintenance, making meal preparation both efficient and enjoyable. Adjacent dining space offers the perfect setting for everyday meals or hosting family and friends. Upstairs, two comfortable bedrooms provide restful retreats. The primary bedroom features wall-to-wall carpeting, neutral color tones, natural daylight, and a spacious closet that helps keep everything organized. The second bedroom also offers plush carpeting, abundant natural light, and its own closet, making it ideal for family members, guests, or a home office setup. The second-floor full bathroom is equipped with a bathtub, lavatory, vanity mirror, and storage cabinet, providing both comfort and practicality. An additional bathroom in the finished basement includes a walk-in shower, lavatory, vanity mirror, and cabinet, offering added convenience for household members and visitors. One of the standout features of this home is the finished basement, which expands your living options with a versatile den area. Whether you envision a recreation room, media space, home gym, office, or hobby room, this flexible lower-level area can easily adapt to your lifestyle needs. The basement also houses a dedicated laundry area complete with an in-unit washer and dryer, bringing added convenience to your daily routine. Step outside to discover a low-maintenance paved backyard that offers plenty of room for outdoor enjoyment. The private parking pad provides valuable off-street parking, making coming and going simple and stress-free. This inviting townhome delivers comfortable living spaces, practical amenities, and flexible bonus areas that make it an exceptional rental opportunity. With its end row location, finished basement, private parking, and convenient Dundalk setting, this is a home that checks all the boxes. Nearby Landmarks: • Merritt Point Park • North Point State Park • Community College of Baltimore County Dundalk Campus • Dundalk Heritage Park • Tradepoint Atlantic • Convenient access to shopping, dining, major commuter routes, and downtown Baltimore Pets are considered with a pet addendum, a $500 non-refundable pet fee, and a $25 monthly pet rent per pet. Rental License No.: RHR-2026-03102 Agency disclosed upon initial contact. Agent conducts showings; BMG manages follow-up, paperwork, move-in post-approval. Vouchers work with BMG directly.
Property Features
Property Type: Rental - Townhouse
Basement: Yes
Basement: Fully Finished
Lot Size: 0.08 Acres
Stories: 3.0
Year Built: 1960
Feature Descriptions
Additional Structures: Above Grade, Below Grade
Exterior: Brick
Lot Dimensions: 0.08 Acre(S)
Pet Restrictions: Cats OK, Dogs OK, Size/Weight Restriction, Pet Addendum/Deposit, Breed Restrictions
Sewer: Public Sewer
SQFT Above Finished: 1024
SQFT Below Finished: 384
SQFT Total Finished: 1408
Structure Type: End of Row/Townhouse
Water: Public
Local Schools
High School: PATAPSCO HIGH & CENTER FOR ARTS
Middle School: GENERAL JOHN STRICKER
Elementary School: BEAR CREEK
School District: BALTIMORE COUNTY PUBLIC SCHOOLS
Listed By / Shown By
Listed By
Agency Name: Bay Property Management Group
Agency Phone: 4437084698
Shown By
Agent Name: Porsha Lee
Agent Phone: (267) 344-6364
Agency Title: Maverick Realty, LLC


Porsha Lee
Cell: (267) 344-6364
Email Me
Privacy Policy / DMCA Notice / ADA Accessibility


This site is hosted, designed and copyright
© 1994 - 2026 by
Delta Media Group, Inc. -- Patent Pending --
8166 Del Haven Road | MLS# MDBC2170076
This property located at 8166 Del Haven Road , Baltimore, MD 21222 is currently listed for rent with an asking price of $2,000 / Monthly. Del Haven Road is located within the BALTIMORE COUNTY PUBLIC SCHOOLS school district. Search Baltimore real estate on porshalee.maverickrealtyusa.com today.