Porsha Lee
REALTOR®

BEDS3
BATHS2 full 1 partial
SQUARE FEET1,828
MLS#MDBC2168502
STATUSPENDING
PROPERTY TYPEResidential - Single Family
SUBDIVISIONPARKVIEW TRAILS
SCHOOLBALTIMORE COUNTY PUBLIC SCHOOLS
Property Description
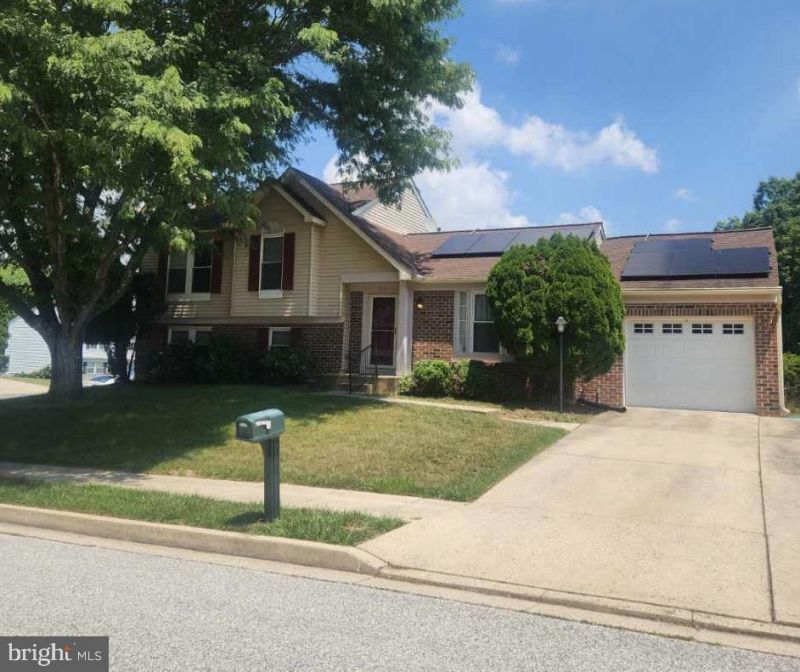
This stunning 3 bedroom, 2 1/2 bathroom 4 level split is spacious and commanding. It boasts a lower level family room with a wood-burning fireplace and another sub lower level which is another room for entertaining or recreation. The immediate lower level has an office which could be converted to a bedroom which would make this a 4 bedroom home. The main and upper levels feature hardwood flooring. All appliances convey. Guests from move from the dining room to an expansive deck. There is a sizeable one car garage. This home is located in the Parkview Trail community. The garage is equipped with an automatic opener. The corner lot adds curb appeal. Make your appointment to view today.
Property Features
Property Type: Residential - Single Family
Basement: Fully Finished, Heated, Outside Entrance, Space For Rooms, Connecting Stairway
Basement: Yes
Cooling: Heat Pump(s)
Fireplaces: 1
Fuel Type: Electric
Garage: 1
Heating: Heat Pump(s)
Home Style: Colonial
Lot Size: 0.19 Acres
Stories: 4.0
Taxes: $3,879
Year Built: 1993
Feature Descriptions
Additional Structures: Above Grade, Below Grade
Days on Site: 16
Exterior: Vinyl Siding
Exterior: Sidewalks, Street Lights
HOA Fee: $82.42/Quarterly
Lot Dimensions: 0.19 Acre(S)
Parking Notes: 1 Total Parking Spaces
Pet Restrictions: No Pet Restrictions
Sewer: Public Sewer
SQFT Above Finished: 1828
SQFT Total Finished: 1828
Structure Type: Detached
Total Garage/Parking Spaces: 1
Water: Public
Local Schools
School District: BALTIMORE COUNTY PUBLIC SCHOOLS
Listed By / Shown By
Listed By
Agency Name: Coldwell Banker Realty
Agency Phone: 4107407100
Shown By
Agent Name: Porsha Lee
Agent Phone: (267) 344-6364
Agency Title: Maverick Realty, LLC

Estimate Your Payment
Estimated Payment
$ 1,478.66 per month $1,021.54 Principal & Interest $323.25 Property Tax $133.88 Homeowner's InsuranceChange Payment Information

Porsha Lee
Cell: (267) 344-6364
Email Me
Privacy Policy / DMCA Notice / ADA Accessibility


This site is hosted, designed and copyright
© 1994 - 2026 by
Delta Media Group, Inc. -- Patent Pending --
7924 Galloping Circle | MLS# MDBC2168502
This single family home located at 7924 Galloping Circle, Baltimore, MD 21244 is currently listed for sale with an asking price of $459,000. This property was built in 1993 and has 3 bedrooms and 2 full and 1 partial baths with 1828 sq. ft. Galloping Circle is located in the PARKVIEW TRAILS subdivision within the BALTIMORE COUNTY PUBLIC SCHOOLS school district. Search PARKVIEW TRAILS real estate on porshalee.maverickrealtyusa.com today.