Porsha Lee
REALTOR®

BEDS3
BATHS2 full 1 partial
MLS#DENC2106308
STATUSACTIVE
PROPERTY TYPEResidential - Townhouse
SUBDIVISIONVILLAGE OF BAYBERRY
SCHOOLAPPOQUINIMINK
Property Description
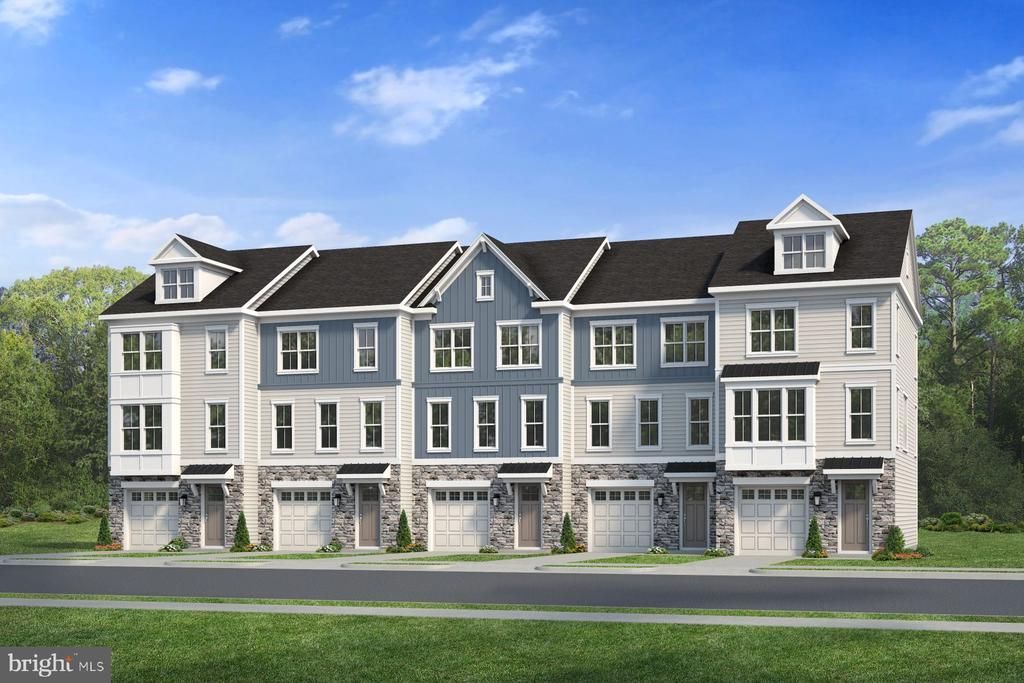
Located in The Overlook at Bayberry in Middletown, Delaware, The Novella blends contemporary comfort with everyday convenience in a way few homes can. Offering spacious rooms and open layouts with flexible living spaces, The Novella is thoughtfully crafted for all who want room to live, work, and unwind. From its inviting main level to its well-proportioned 3 bedrooms, every square foot is designed with livability in mind. Whether you’re hosting friends, setting up a home office, or simply enjoying a quiet evening in, this townhome adapts effortlessly to your lifestyle. What adds to The Novella’s appeal is its unmatched location. Situated just steps from Bayberry Town Center, homeowners can walk to life’s daily essentials like grocery store, pharmacy, dining, coffee, quick bites, and neighborhood services. The Overlook is thoughtfully planned to support a connected and walkable way of living. Imagine grabbing dinner, running errands, or meeting friends without ever needing to get in the car, then returning to your dream home! Families will also appreciate that The Novella sits only blocks from top-rated Appoquinimink schools, consistently recognized among the highest-rated in Delaware for academic excellence, innovative programs, and exceptional community engagement. Homeowners will also enjoy having their own clubhouse and playground in The Overlook in addition to being surrounded by miles of walking trails throughout Bayberry.
Property Features
Property Type: Residential - Townhouse
Cooling: Central A/C
Fuel Type: Natural Gas
Garage: 1
Heating: Forced Air
Lot Size: 0.10 Acres
Stories: 3.0
Taxes: $0
Feature Descriptions
Additional Structures: Above Grade, Below Grade
Days on Site: 14
Exterior: Vinyl Siding
HOA Fee: $170.00/Quarterly
Lot Dimensions: 0.10 Acre(S)
Parking Notes: 2 Total Parking Spaces
Rooms: Primary Bedroom, Bedroom 2,Bedroom 3,Kitchen, Den, Sun/Florida Room, Great Room, Laundry, Recreation Room
Sewer: Public Sewer
Structure Type: End of Row/Townhouse
Total Garage/Parking Spaces: 2
Water: Public
Room Sizes
Primary Bedroom: 14 x 13 Level - Upper 1
Bedroom 2: 12 x 10 Level - Upper 1
Bedroom 3: 8 x 9 Level - Upper 1
Great Room: 20 x 15 Level - Main
Kitchen: 14 x 19 Level - Main
Sun/Florida Room: 8 x 10 Level - Main
Recreation Room: 14 x 15 Level - Lower 1
Den: 8 x 10 Level - Lower 1
Local Schools
High School: MIDDLETOWN
Middle School: ALFRED G WATERS
Elementary School: LOREWOOD GROVE
School District: APPOQUINIMINK
Listed By / Shown By
Listed By
Agency Name: Blenheim Marketing LLC
Agency Phone: 3022540100
Shown By
Agent Name: Porsha Lee
Agent Phone: (267) 344-6364
Agency Title: Maverick Realty, LLC

Estimate Your Payment
Estimated Payment
$ 1,151.89 per month $1,018.42 Principal & Interest $0.00 Property Tax (data not provided by mls) $133.47 Homeowner's InsuranceChange Payment Information

Porsha Lee
Cell: (267) 344-6364
Email Me
Privacy Policy / DMCA Notice / ADA Accessibility


This site is hosted, designed and copyright
© 1994 - 2026 by
Delta Media Group, Inc. -- Patent Pending --
734 Rosler Way | MLS# DENC2106308
This townhouse located at 734 Rosler Way, Middletown, DE 19709 is currently listed for sale with an asking price of $457,600. This property has 3 bedrooms and 2 full and 1 partial baths. Rosler Way is located in the VILLAGE OF BAYBERRY subdivision within the APPOQUINIMINK school district. Search VILLAGE OF BAYBERRY real estate on porshalee.maverickrealtyusa.com today.