Porsha Lee
REALTOR®

BEDS4
BATHS4 full
SQUARE FEET5,594
MLS#DEKT2048260
STATUSACTIVE
PROPERTY TYPEResidential - Single Family
SUBDIVISIONFAIRFIELD FARMS
SCHOOLCAESAR RODNEY
Property Description
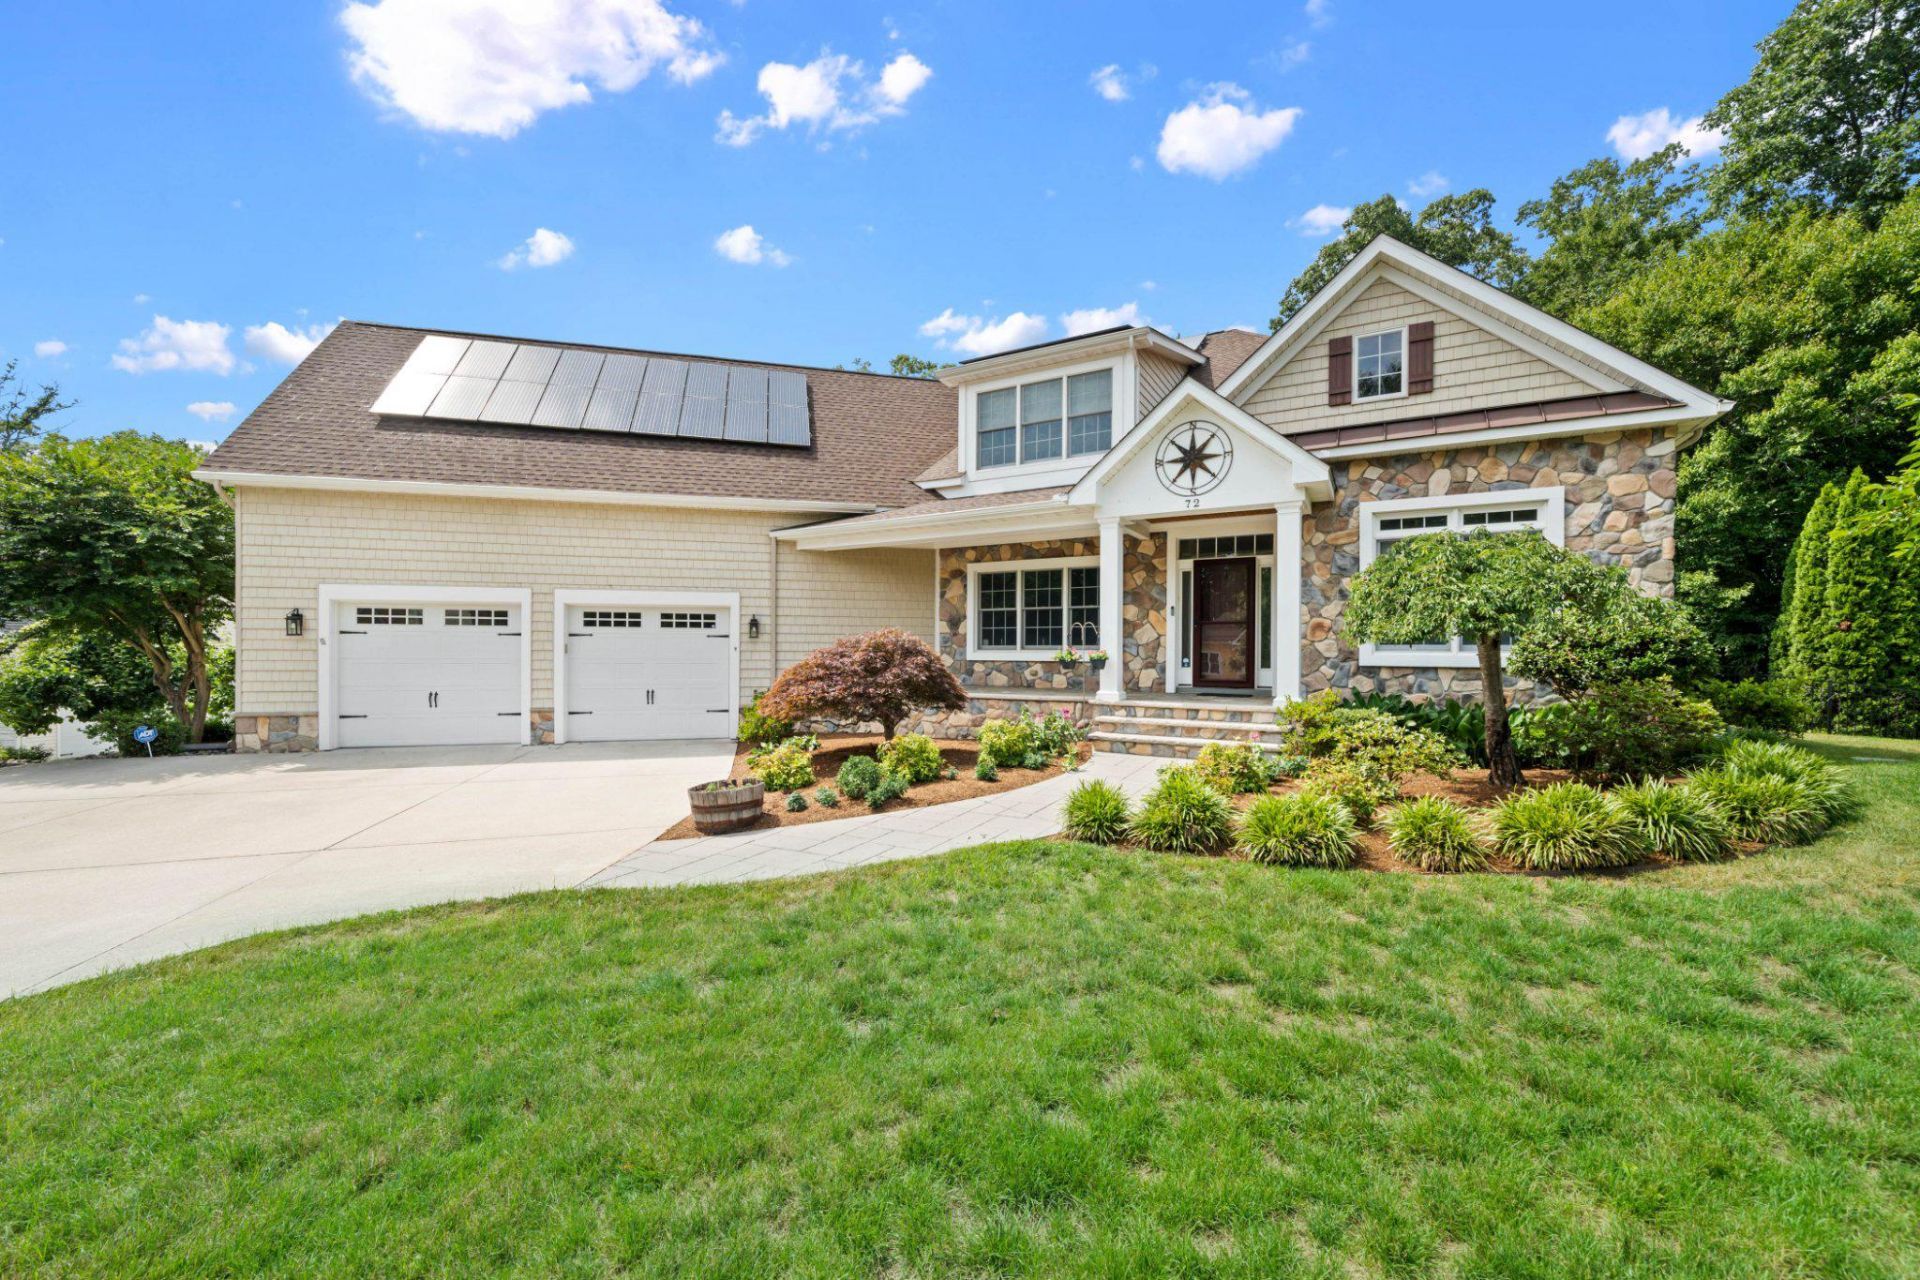
If you are looking for an impressive custom-built home in Kent County, this property feels like a private oasis! With more than 4,000 square feet of living space, plus additional finished living space in the basement, this home offers 4 bedrooms and 4 bathrooms, along with thoughtful and abundant storage throughout. The exterior is equally grand, featuring stone and low-maintenance vinyl shake siding, an architectural roof, a Gunite pool with extensive hardscaping, plus a covered space for dining and entertaining. This beautiful parcel is 3/4 acre on a quiet cul-de-sac, with a wooded backyard that leads to Moores Lake—bring your water toys! Don’t let the exterior of this home fool you; the façade may look compact, but when you step inside, you will be absolutely wowed by the 10’ ceilings, open-concept layout, hand-scraped engineered hardwood floors, and beautiful custom details. The foyer is flanked by a large formal dining room, a spacious office, and a full bath. Continue into the center of the home, where you will find a welcoming gourmet kitchen and living space with a gas fireplace. The owners thought of everything when building this home—from the custom bar and built-in entertainment center to the surround sound and intercom systems—no expense, upgrade, or detail was missed! The primary bedroom is a massive main-level suite with two large walk-in closets, a spacious bathroom featuring a soaking tub, an extraordinary walk-in shower, and a double vanity. With views of the pool and woods, this room feels like a peaceful retreat! Also on the main level are the laundry room, a commodious pantry, and access to the oversized 2.5-car garage. Upstairs, you will find a convenient built-in desk on the landing. This level includes 3 bedrooms and 2 full bathrooms. The closets in these bedrooms are incredible—each is very large and walk-in, and one even features a bonus room that offers additional storage or could be finished into extra living space. The first and second levels of this home are simply stunning, with surprising storage at every turn—but the basement is the real showstopper! The finished portion includes a giant hangout or game room, a separate craft room, and a fully outfitted home gym. The unfinished section further extends your storage options; with high ceilings and walkout stairs, it offers incredible flexibility for storage or future finishing. But wait—we haven’t even stepped outside yet! The backyard is a standout feature that will bring endless enjoyment and entertainment. Whether you want to host a pool party or walk through the woods to the lake for a paddle in your kayak, you will find countless ways to love this property. Meticulous updates and improvements have been made over the years, adding even more value to this home, including owned solar panels, newer HVAC, a water treatment system, professional landscaping, and raised vegetable garden beds. Fairfield Farms is conveniently located near Dover Air Force Base, hospitals, restaurants, shopping, Routes 1 & 13, and the Delaware beaches. This home is impeccable and ready for its new owner!
Property Features
Property Type: Residential - Single Family
Basement: Partially Finished, Walkout Stairs
Basement: Yes
Cooling: Central A/C
Fireplaces: 1
Fuel Type: Natural Gas
Garage: 2
Heating: Forced Air, Heat Pump(s)
Home Style: Contemporary
Lot Size: 0.74 Acres
Roof Type: Architectural Shingle
Stories: 3.0
Taxes: $2,892
Year Built: 2008
Feature Descriptions
Additional Structures: Above Grade, Below Grade
Days on Site: 21
Electric: Photovoltaics Seller Owned, 200+ Amp Service, Circuit Breakers
Exterior: Extensive Hardscape, Underground Lawn Sprinkler
Exterior: Vinyl Siding, Stone
Fireplace: Gas/Propane
Flooring: Engineered Wood, Tile/Brick
Interior: Water Treat System, Walk-in Closet(s), Sprinkler System, Sound System, Pantry, Kitchen - Gourmet, Intercom, Floor Plan - Open, Built-Ins, Breakfast Area, Wood Floors, Recessed Lighting, Formal/Separate Dining Room, Combination Kitchen/Living
Lake Name: Moores Lake
Lot: Partly Wooded
Lot Dimensions: 0.74 Acre(S)
Parking Notes: 6 Total Parking Spaces
Rooms: Living Room, Dining Room, Primary Bedroom, Bedroom 2,Bedroom 3,Kitchen, Foyer, Breakfast Room, Bedroom 1,Exercise Room, Laundry, Office, Recreation Room, Storage Room, Utility Room, Hobby Room, Primary Bathroom, Full Bath
Sewer: Public Septic
SQFT Above Finished: 4191
SQFT Below Finished: 1403
SQFT Total Finished: 5594
Structure Type: Detached
Swimming Pool: Fenced, Gunite, Heated, In Ground
Total Garage/Parking Spaces: 6
Water: Well
Wooded: Yes
Room Sizes
Dining Room: 13 x 17 Level - Main
Kitchen: 13 x 14 Level - Main
Laundry: 6 x 8 Level - Main
Breakfast Room: 14 x 14 Level - Main
Primary Bedroom: 16 x 18 Level - Main
Living Room: 18 x 29 Level - Main
Office: 12 x 11 Level - Main
Foyer: 6 x 17 Level - Main
Full Bath: 7 x 7 Level - Main
Primary Bathroom: 13 x 16 Level - Main
Bedroom 1: 13 x 11 Level - Upper 1
Bedroom 2: 31 x 17 Level - Upper 1
Bedroom 3: 12 x 19 Level - Upper 1
Full Bath: 13 x 7 Level - Upper 1
Full Bath: 7 x 12 Level - Upper 1
Storage Room: 23 x 15 Level - Upper 1
Exercise Room: 18 x 19 Level - Lower 1
Recreation Room: 42 x 25 Level - Lower 1
Storage Room: 25 x 37 Level - Lower 1
Utility Room: 7 x 6 Level - Lower 1
Hobby Room: 13 x 19 Level - Lower 1
Local Schools
School District: CAESAR RODNEY
Listed By / Shown By
Listed By
Agency Name: Long & Foster Real Estate, Inc.
Agency Phone: 3023515000
Shown By
Agent Name: Porsha Lee
Agent Phone: (267) 344-6364
Agency Title: Maverick Realty, LLC

Estimate Your Payment
Estimated Payment
$ 2,317.72 per month $1,836.09 Principal & Interest $241.00 Property Tax $240.63 Homeowner's InsuranceChange Payment Information

Porsha Lee
Cell: (267) 344-6364
Email Me
Privacy Policy / DMCA Notice / ADA Accessibility


This site is hosted, designed and copyright
© 1994 - 2026 by
Delta Media Group, Inc. -- Patent Pending --
72 Wildswood Road | MLS# DEKT2048260
This single family home located at 72 Wildswood Road, Dover, DE 19901 is currently listed for sale with an asking price of $825,000. This property was built in 2008 and has 4 bedrooms and 4 full baths with 5594 sq. ft. Wildswood Road is located in the FAIRFIELD FARMS subdivision within the CAESAR RODNEY school district. Search FAIRFIELD FARMS real estate on porshalee.maverickrealtyusa.com today.