Porsha Lee
REALTOR®

BEDS3
BATHS2 full 1 partial
SQUARE FEET1,560
MLS#DEKT2048562
STATUSACTIVE
PROPERTY TYPERental - Townhouse
SUBDIVISIONGREENS AT WYOMING
SCHOOLCAESAR RODNEY
Property Description
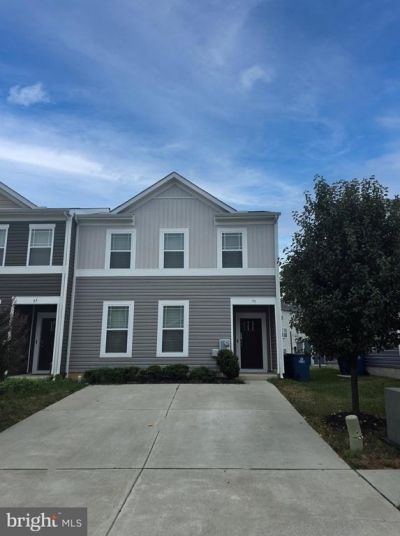
Available now, this 3 bedroom, 2.5 bath townhome in the Caesar Rodney School District is minutes from DAFB as well as many amenities within Camden-Wyoming, including Tre Sorelle Dolce Ice Cream & Italian Ice, mini-golf, the Shoppes at Camden Town Center, tons of dining options and local parks. The first floor is an open floor plan that includes a well functioning kithcen with a large command center island, gas gooking, a pantry and a powder room. Upstairs are 3 comfortable bedrooms and the laundry closet - washer and dryer included. The primary bedroom includes an ensuite bathroom with dual vanities, a large stall shower and a walk in closet. The remaining 2 bedroom have great closet space and share the hall bathroom.
Property Features
Property Type: Rental - Townhouse
Cooling: Central A/C
Fuel Type: Natural Gas
Heating: Forced Air
Home Style: Contemporary
Lot Size: 0.06 Acres
Roof Type: Architectural Shingle
Stories: 2.0
Year Built: 2021
Feature Descriptions
Additional Structures: Above Grade, Below Grade
Appliances: Dishwasher, Disposal, Dryer - Electric, Energy Efficient Appliances, Microwave, Oven/Range - Gas, Refrigerator, Stainless Steel Appliances, Washer, Water Heater
Building Name: NONE AVAILABLE
Days on Site: 7
Electric: 200+ Amp Service
Exterior: Batts Insulation, Blown-In Insulation, Concrete, Stic
Exterior: Sidewalks, Street Lights
Fencing: Rear, Vinyl
Flooring: Carpet, Laminate Plank
HOA Fee: $1.00/Annually
Interior: Bathroom - Stall Shower, Bathroom - Tub Shower, Combination Kitchen/Dining, Kitchen - Island, Pantry, Primary Bath(s), Recessed Lighting, Walk-in Closet(s), Window Treatments
Lot Dimensions: 0.06 Acre(S)
Parking Features: Driveway, Concrete Driveway
Pet Restrictions: Breed Restrictions, Number Limit, Pet Addendum/Deposit
Rooms: Living Room, Primary Bedroom, Bedroom 2,Bedroom 3,Kitchen, Breakfast Room
Sewer: Public Sewer
SQFT Above Finished: 1560
SQFT Total Finished: 1560
Structure Type: End of Row/Townhouse
Total Garage/Parking Spaces: 2
Water: Public
Local Schools
High School: CAESAR RODNEY
Middle School: FRED FIFER III
Elementary School: W.B. SIMPSON
School District: CAESAR RODNEY
Listed By / Shown By
Listed By
Agency Name: 5 Star Property Management
Agency Phone: 3024503651
Shown By
Agent Name: Porsha Lee
Agent Phone: (267) 344-6364
Agency Title: Maverick Realty, LLC


Porsha Lee
Cell: (267) 344-6364
Email Me
Privacy Policy / DMCA Notice / ADA Accessibility


This site is hosted, designed and copyright
© 1994 - 2026 by
Delta Media Group, Inc. -- Patent Pending --
71 Filbert Drive | MLS# DEKT2048562
This property located at 71 Filbert Drive, Camden Wyoming, DE 19934 is currently listed for rent with an asking price of $2,000 / Monthly. Filbert Drive is located within the CAESAR RODNEY school district. Search Camden Wyoming real estate on porshalee.maverickrealtyusa.com today.