Porsha Lee
REALTOR®

BEDS3
BATHS1 full
SQUARE FEET1,409
MLS#MDHR2057232
STATUSACTIVE
PROPERTY TYPERental - Single Family
SUBDIVISIONEDGE MEAD
SCHOOLHARFORD COUNTY PUBLIC SCHOOLS
Property Description
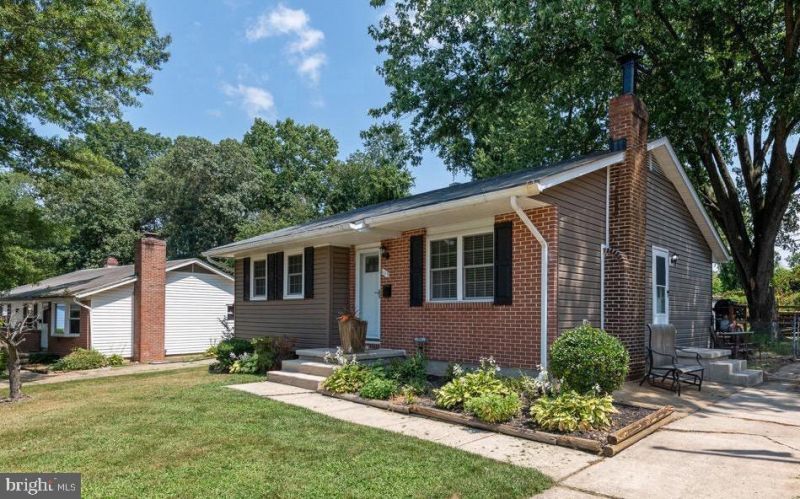
Requirements for all applicants: 630+ credit scores, income ratio - rents should be 1/3 of applicants' income (housing vouchers and assistance programs are welcome as forms of income) credit checks, background checks, and criminal background checks will also be performed. Beautifully maintained rancher situated on a cut de sac! Living room features wood beam ceiling and fireplace with stone surround. Spacious master bedroom was converted for extra space. Finished lower level has possible third bedroom/office, wood stove, built ins and storage area. French doors lead to deck and large yard perfect for family gatherings. Don't miss this lovely maintained home!
Property Features
Property Type: Rental - Single Family
Basement: Fully Finished, Walkout Stairs, Sump Pump, Connecting Stairway, Heated, Improved, Outside Entrance, Interior Access, Rear Entrance
Basement: Yes
Cooling: Ceiling Fan(s), Central A/C
Fireplaces: 1
Fuel Type: Natural Gas
Heating: Forced Air
Home Style: Ranch/Rambler
Lot Size: 0.21 Acres
Roof Type: Shingle
Stories: 2.0
Year Built: 1969
Feature Descriptions
Additional Structures: Above Grade, Below Grade
Appliances: Built-In Microwave, Dishwasher, Exhaust Fan, Oven/Range - Gas, Refrigerator, Washer/Dryer Hookups Only, Water Heater
Days on Site: 15
Exterior: Sidewalks
Exterior: Brick, Vinyl Siding
Fencing: Rear
Fireplace: Electric, Other
Flooring: Ceramic Tile, Hardwood, Carpet
Interior: Built-Ins, Carpet, Ceiling Fan(s), Entry Level Bedroom, Kitchen - Eat-In, Kitchen - Table Space, Recessed Lighting, Wainscotting, Wood Floors, Stove - Wood, Attic
Lot: Cul-de-sac, Landscaping
Lot Dimensions: 0.21 Acre(S)
Pet Restrictions: Case by Case Basis
Rooms: Living Room, Primary Bedroom, Bedroom 2,Bedroom 3,Kitchen, Family Room, Basement, Laundry
Sewer: Public Sewer
SQFT Above Finished: 950
SQFT Below Finished: 459
SQFT Total Finished: 1409
Structure Type: Detached
Water: Public
Windows: Screens, Double Pane
Local Schools
School District: HARFORD COUNTY PUBLIC SCHOOLS
Listed By / Shown By
Listed By
Agency Name: Impact Real Estate, LLC
Agency Phone: 7035468589
Shown By
Agent Name: Porsha Lee
Agent Phone: (267) 344-6364
Agency Title: Maverick Realty, LLC


Porsha Lee
Cell: (267) 344-6364
Email Me
Privacy Policy / DMCA Notice / ADA Accessibility


This site is hosted, designed and copyright
© 1994 - 2026 by
Delta Media Group, Inc. -- Patent Pending --
609 Wingleaf Court | MLS# MDHR2057232
This property located at 609 Wingleaf Court, Edgewood, MD 21040 is currently listed for rent with an asking price of $2,000 / Monthly. Wingleaf Court is located within the HARFORD COUNTY PUBLIC SCHOOLS school district. Search Edgewood real estate on porshalee.maverickrealtyusa.com today.