Porsha Lee
REALTOR®

BEDS3
BATHS2 full 1 partial
SQUARE FEET2,784
MLS#DENC2105188
STATUSACTIVE
PROPERTY TYPEResidential - Single Family
SUBDIVISIONRADNOR GREEN
SCHOOLBRANDYWINE
Property Description
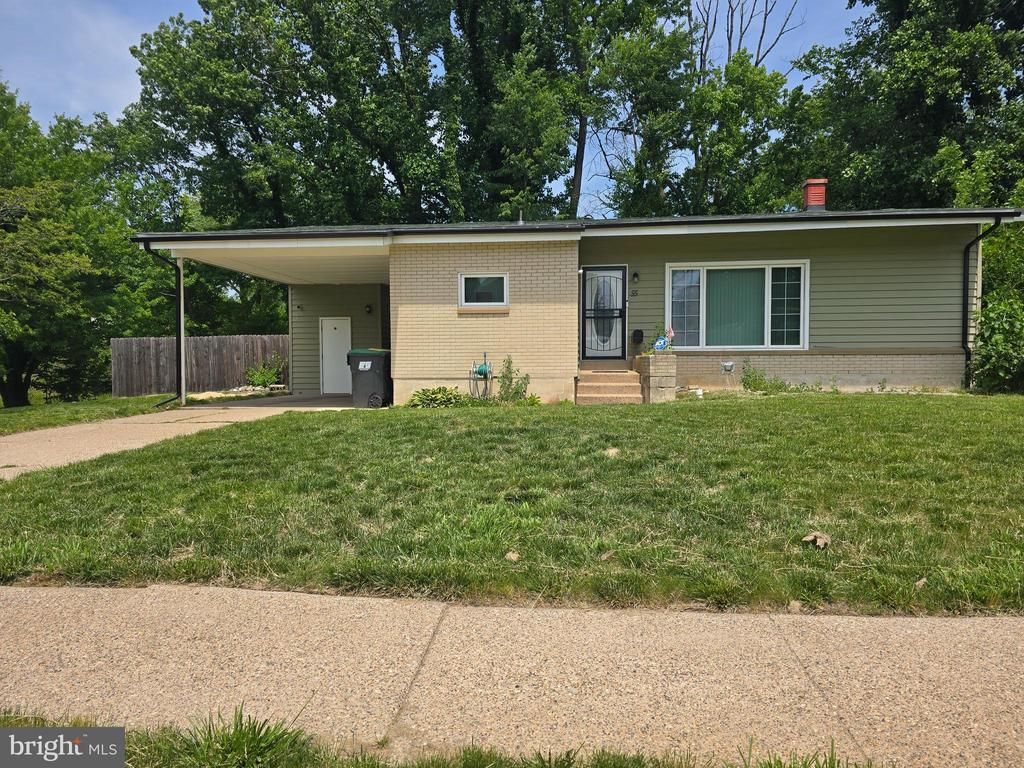
Welcome home! Walk into an open living room and dining room, perfect for entertaining. Upstairs you'll find the master bedroom and master bath, two additional bedrooms and full bath. Downstairs is the family room with a view to a spacious corner yard, enclosed by fencing. You don't want to miss this opportunity! Schedule your tour today. This property includes recent updates and is being sold in AS IS condition. Any inspections will be for informational purposes only.
Property Features
Property Type: Residential - Single Family
Basement: Yes
Basement: Fully Finished, Interior Access, Outside Entrance
Cooling: Central A/C
Fuel Type: Natural Gas
Heating: Forced Air
Home Style: Split Level, Contemporary
Lot Size: 0.28 Acres
Roof Type: Pitched, Shingle
Stories: 2.0
Taxes: $2,922
Year Built: 1956
Feature Descriptions
Additional Structures: Above Grade, Below Grade
Appliances: Built-In Microwave, Range Hood, Oven/Range - Electric, Refrigerator, Washer, Dryer, Water Heater
Days on Site: 32
Electric: Circuit Breakers
Exterior: Brick, Asbestos
Exterior: Sidewalks, Street Lights
Flooring: Wood
HOA Fee: $40.00/Annually
Location: Corner Lot/Unit
Lot Dimensions: 0.28 Acre(S)
Number of Rooms: 7
Parking Notes: 3 Total Parking Spaces
Pet Restrictions: No Pet Restrictions
Rooms: Living Room, Dining Room, Primary Bedroom, Kitchen, Family Room, Bathroom 1,Bathroom 2
Sewer: Public Sewer
SQFT Above Finished: 1700
SQFT Below Finished: 1084
SQFT Total Finished: 2784
Structure Type: Detached
Total Garage/Parking Spaces: 3
Water: Public
Room Sizes
Primary Bedroom: 13 x 13 Level - Upper 1
Bathroom 1: 13 x 10 Level - Upper 1
Bathroom 2: 12 x 10 Level - Upper 1
Kitchen: 12 x 10 Level - Main
Dining Room: 10 x 9 Level - Main
Living Room: 15 x 12 Level - Main
Family Room: 20 x 11 Level - Lower 1
Local Schools
School District: BRANDYWINE
Listed By / Shown By
Listed By
Agency Name: Realty One Group Restore
Agency Phone: 6106964600
Shown By
Agent Name: Porsha Lee
Agent Phone: (267) 344-6364
Agency Title: Maverick Realty, LLC

Estimate Your Payment
Estimated Payment
$ 1,200.05 per month $845.72 Principal & Interest $243.50 Property Tax $110.83 Homeowner's InsuranceChange Payment Information

Porsha Lee
Cell: (267) 344-6364
Email Me
Privacy Policy / DMCA Notice / ADA Accessibility


This site is hosted, designed and copyright
© 1994 - 2026 by
Delta Media Group, Inc. -- Patent Pending --
55 Miles Road | MLS# DENC2105188
This single family home located at 55 Miles Road, Claymont, DE 19703 is currently listed for sale with an asking price of $380,000. This property was built in 1956 and has 3 bedrooms and 2 full and 1 partial baths with 2784 sq. ft. Miles Road is located in the RADNOR GREEN subdivision within the BRANDYWINE school district. Search RADNOR GREEN real estate on porshalee.maverickrealtyusa.com today.