Porsha Lee
REALTOR®

BEDS7
BATHS3 full
SQUARE FEET4,384
MLS#MDBC2167656
STATUSACTIVE
PROPERTY TYPEResidential - Single Family
SUBDIVISIONREISTERSTOWN
SCHOOLBALTIMORE COUNTY PUBLIC SCHOOLS
Property Description
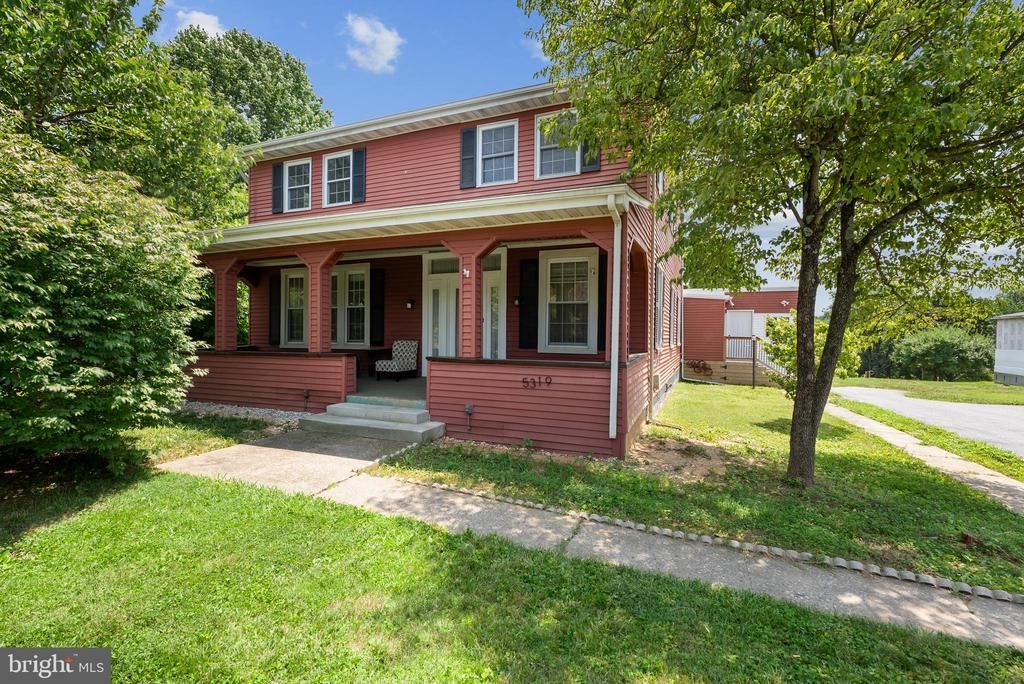
Beautiful 2.44 acres-including the main house there is a very large barn that offers electric, two sheds-If you like outdoor living there is so much room for picnics, games and just relaxing. The main house offers a covered front porch as you enter into the living room, there is a formal dining area. There are two bedrooms on the first floor, a large family room and office. There is one full bath that has been remodeled beautifully and a second full bath on the first floor. The second floor offers 4 bedrooms and a full bath (as-is) and a separate eat in kitchen. The property is in nice condition, there is plenty of living space. The property goes way beyond the house down into the far woods in the back. Just keep walking to really enjoy the property. The home has undergone some renovations but there is room for you to add your decorating and remodeling touches. The house is being sold AS-IS, But it is a great value with the home and barn and the extra large 2.44 acres Seller will make a flooring credit for first floor family room.
Property Features
Property Type: Residential - Single Family
Basement: Yes
Basement: Unfinished
Cooling: Ceiling Fan(s), Window Unit(s), Central A/C
Fireplaces: 1
Fuel Type: Oil
Heating: Baseboard - Hot Water
Home Style: Colonial
Lot Size: 2.44 Acres
Roof Type: Asphalt
Stories: 3.0
Taxes: $3,725
Year Built: 1925
Feature Descriptions
Additional Structures: Above Grade, Below Grade
Appliances: Dishwasher, Dryer, Refrigerator, Stove, Washer
Exterior: Outbuilding(s)
Fireplace: Heatilator, Wood
Flooring: Carpet, Ceramic Tile, Hardwood, Vinyl
Interior: 2nd Kitchen
Lot: Backs to Trees
Lot Dimensions: 2.44 Acre(S)
Parking Features: Asphalt Driveway
Parking Notes: 6 Total Parking Spaces
Pet Restrictions: Cats OK, Dogs OK
Rooms: Living Room, Dining Room, Bedroom 2,Bedroom 4,Bedroom 5,Kitchen, Family Room, Bedroom 1,Office, Bathroom 3,Additional Bedroom
Sewer: Septic Exists
SQFT Above Finished: 4384
SQFT Total Finished: 4384
Structure Type: Detached
Total Garage/Parking Spaces: 6
Water: Well
Room Sizes
Bedroom 1: 15 x 13 Level - Main
Bedroom 2: 11 x 11 Level - Main
Bathroom 3: 11 x 11 Level - Main
Family Room: 23 x 19 Level - Main
Dining Room: 13 x 12 Level - Main
Living Room: 15 x 13 Level - Main
Bedroom 4: 17 x 12 Level - Upper 1
Bedroom 5: 15 x 11 Level - Upper 1
Additional Bedroom: 11 x 10 Level - Upper 1
Additional Bedroom: 12 x 10 Level - Upper 1
Kitchen: 10 x 10 Level - Main
Office: 10 x 10 Level - Main
Local Schools
High School: FRANKLIN
Middle School: FRANKLIN
Elementary School: FRANKLIN
School District: BALTIMORE COUNTY PUBLIC SCHOOLS
Listed By / Shown By
Listed By
Agency Name: Long & Foster Real Estate, Inc.
Agency Phone: 4104530500
Shown By
Agent Name: Porsha Lee
Agent Phone: (267) 344-6364
Agency Title: Maverick Realty, LLC

Estimate Your Payment
Estimated Payment
$ 1,792.82 per month $1,310.64 Principal & Interest $310.42 Property Tax $171.76 Homeowner's InsuranceChange Payment Information

Porsha Lee
Cell: (267) 344-6364
Email Me
Privacy Policy / DMCA Notice / ADA Accessibility


This site is hosted, designed and copyright
© 1994 - 2026 by
Delta Media Group, Inc. -- Patent Pending --
5319 Glen Falls Road | MLS# MDBC2167656
This single family home located at 5319 Glen Falls Road , Reisterstown, MD 21136 is currently listed for sale with an asking price of $588,900. This property was built in 1925 and has 7 bedrooms and 3 full baths with 4384 sq. ft. Glen Falls Road is located in the REISTERSTOWN subdivision within the BALTIMORE COUNTY PUBLIC SCHOOLS school district. Search REISTERSTOWN real estate on porshalee.maverickrealtyusa.com today.