Porsha Lee
REALTOR®

BEDS5
BATHS4 full 1 partial
SQUARE FEET6,348
MLS#MDHW2071322
STATUSACTIVE
PROPERTY TYPEResidential - Single Family
SUBDIVISIONCIDER MILL
SCHOOLHOWARD COUNTY PUBLIC SCHOOLS
Property Description
Coming Soon!
Property Features
Property Type: Residential - Single Family
Basement: Full, Rear Entrance, Fully Finished
Basement: Yes
Cooling: Central A/C
Fireplaces: 1
Fuel Type: Natural Gas
Garage: 2
Heating: Forced Air
Home Style: Colonial
Lot Size: 0.38 Acres
Roof Type: Shingle
Stories: 3.5
Taxes: $14,865
Year Built: 2013
Feature Descriptions
Accessibility: Doors - Lever Handle(s)
Additional Structures: Above Grade, Below Grade
Appliances: Oven - Double, Extra Refrigerator/Freezer, Built-In Microwave, Stainless Steel Appliances, Dishwasher, Dryer, Oven - Wall, Oven/Range - Gas, Refrigerator, Washer
Community Amenities: Common Grounds, Jog/Walk Path
Days on Site: 1
Exterior: Frame
Fireplace: Fireplace - Glass Doors, Mantel(s)
Flooring: Hardwood, Carpet, Luxury Vinyl Plank, Concrete
HOA Fee: $55.00/Monthly
Interior: Attic, Breakfast Area, Chair Railings, Crown Moldings, Dining Area, Family Room Off Kitchen, Floor Plan - Traditional, Kitchen - Island, Kitchen - Table Space, Primary Bath(s), Upgraded Countertops, Wood Floors
Lot Dimensions: 0.38 Acre(S)
Parking Notes: 2 Total Parking Spaces
Sewer: Public Sewer
SQFT Above Finished: 4348
SQFT Below Finished: 2000
SQFT Total Finished: 6348
Structure Type: Detached
Total Garage/Parking Spaces: 2
Water: Public
Windows: Double Pane, ENERGY STAR Qualified, Low-E, Screens
Local Schools
High School: HOWARD
Elementary School: ILCHESTER
School District: HOWARD COUNTY PUBLIC SCHOOLS
Listed By / Shown By
Listed By
Agency Name: Corner House Realty
Agency Phone: 4434993839
Shown By
Agent Name: Porsha Lee
Agent Phone: (267) 344-6364
Agency Title: Maverick Realty, LLC

Estimate Your Payment
Estimated Payment
$ 4,256.91 per month $2,668.45 Principal & Interest $1,238.75 Property Tax $349.71 Homeowner's InsuranceChange Payment Information

Porsha Lee
Cell: (267) 344-6364
Email Me
Privacy Policy / DMCA Notice / ADA Accessibility


This site is hosted, designed and copyright
© 1994 - 2026 by
Delta Media Group, Inc. -- Patent Pending --
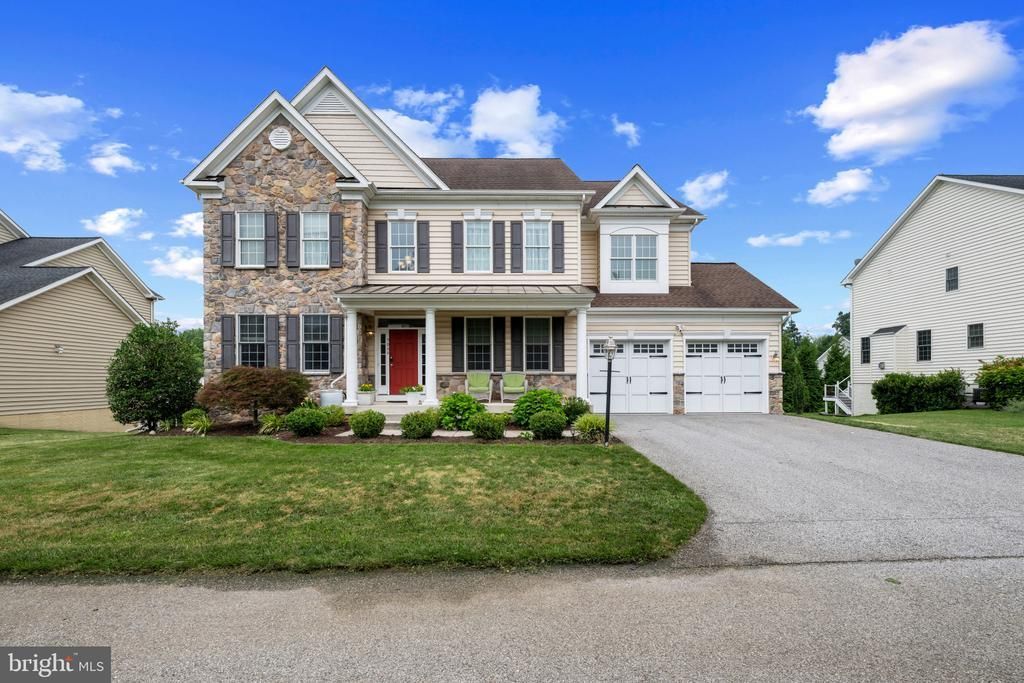
5066 Winesap Way | MLS# MDHW2071322
This single family home located at 5066 Winesap Way, Ellicott City, MD 21043 is currently listed for sale with an asking price of $1,199,000. This property was built in 2013 and has 5 bedrooms and 4 full and 1 partial baths with 6348 sq. ft. Winesap Way is located in the CIDER MILL subdivision within the HOWARD COUNTY PUBLIC SCHOOLS school district. Search CIDER MILL real estate on porshalee.maverickrealtyusa.com today.