Porsha Lee
REALTOR®

BEDS4
BATHS2 full 1 partial
SQUARE FEET2,347
MLS#DEKT2045470
STATUSACTIVE UNDER CONTRACT
PROPERTY TYPEResidential - Single Family
SUBDIVISIONJONATHANS LANDING
SCHOOLCAESAR RODNEY
Property Description
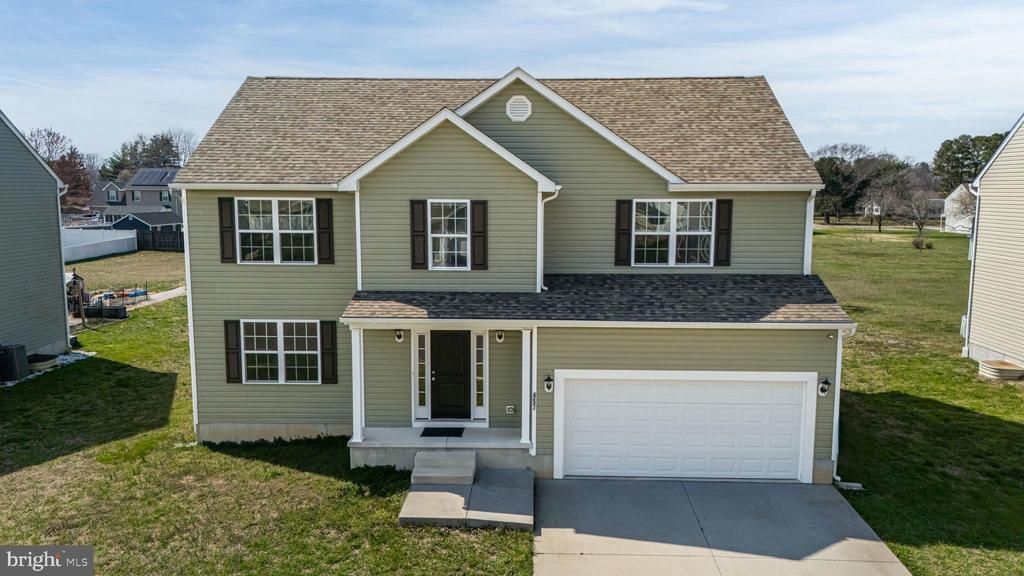
Back on the market only due to buyer financing falling through! Welcome to 457 W Birdie Lane in Magnolia a beautifully maintained home offering comfort, space, and modern convenience! This 4-bedroom, 2.5-bath home features a 2-car garage and a full basement with outside access, providing plenty of room for storage or future finishing. The heart of the home is the spacious kitchen, complete with granite countertops, stainless steel appliances, and ample cabinet space perfect for cooking and entertaining. Upstairs, you’ll find all four bedrooms along with a convenient second-floor laundry area, making everyday living easier. The exterior includes a maintenance free 12x16 deck perfect for enjoying a cup of coffee or tea in the mornings and evenings. Additional highlights include a dual-zone HVAC, natural gas, and public water and sewer. Schedule your private tour today before it's gone!
Property Features
Property Type: Residential - Single Family
Basement: Yes
Basement: Daylight, Full, Unfinished
Cooling: Central A/C
Fuel Type: Natural Gas
Garage: 2
Heating: Forced Air
Home Style: Contemporary
Lot Size: 0.34 Acres
Roof Type: Architectural Shingle
Stories: 2.0
Taxes: $1,657
Year Built: 2020
Feature Descriptions
Additional Structures: Above Grade, Below Grade
Appliances: Stainless Steel Appliances
Building Name: NONE AVAILABLE
Days on Site: 117
Exterior: Vinyl Siding
Flooring: Luxury Vinyl Plank, Carpet
Interior: Bathroom - Soaking Tub, Breakfast Area, Carpet, Combination Kitchen/Living, Family Room Off Kitchen, Floor Plan - Open, Formal/Separate Dining Room, Kitchen - Eat-In, Primary Bath(s), Pantry, Walk-in Closet(s)
Lot Dimensions: 0.34 Acre(S)
Parking Features: Concrete Driveway
Parking Notes: 2 Total Parking Spaces
Rooms: Living Room, Dining Room, Primary Bedroom, Bedroom 2,Bedroom 3,Bedroom 4,Kitchen, Primary Bathroom, Full Bath
Sewer: Public Sewer
SQFT Above Finished: 2347
SQFT Total Finished: 2347
Structure Type: Detached
Total Garage/Parking Spaces: 2
Water: Public
Room Sizes
Primary Bedroom: 16 x 19 Level - Upper 1
Bedroom 2: 11 x 11 Level - Upper 1
Bedroom 3: 13 x 13 Level - Upper 1
Bedroom 4: 14 x 10 Level - Upper 1
Living Room: 15 x 16 Level - Main
Dining Room: 13 x 12 Level - Main
Kitchen: 14 x 12 Level - Main
Local Schools
School District: CAESAR RODNEY
Listed By / Shown By
Listed By
Agency Name: Century 21 Gold Key Realty
Agency Phone: 3023695397
Shown By
Agent Name: Porsha Lee
Agent Phone: (267) 344-6364
Agency Title: Maverick Realty, LLC

Estimate Your Payment
Estimated Payment
$ 1,333.77 per month $1,057.14 Principal & Interest $138.08 Property Tax $138.54 Homeowner's InsuranceChange Payment Information

Porsha Lee
Cell: (267) 344-6364
Email Me
Privacy Policy / DMCA Notice / ADA Accessibility


This site is hosted, designed and copyright
© 1994 - 2026 by
Delta Media Group, Inc. -- Patent Pending --
457 W Birdie Lane | MLS# DEKT2045470
This single family home located at 457 W Birdie Lane, Magnolia, DE 19962 is currently listed for sale with an asking price of $475,000. This property was built in 2020 and has 4 bedrooms and 2 full and 1 partial baths with 2347 sq. ft. W Birdie Lane is located in the JONATHANS LANDING subdivision within the CAESAR RODNEY school district. Search JONATHANS LANDING real estate on porshalee.maverickrealtyusa.com today.