Porsha Lee
REALTOR®

BEDS2
BATHS1 full 1 partial
SQUARE FEET1,175
MLS#DENC2106842
STATUSACTIVE
PROPERTY TYPEResidential - Townhouse
SCHOOLCHRISTINA
Property Description
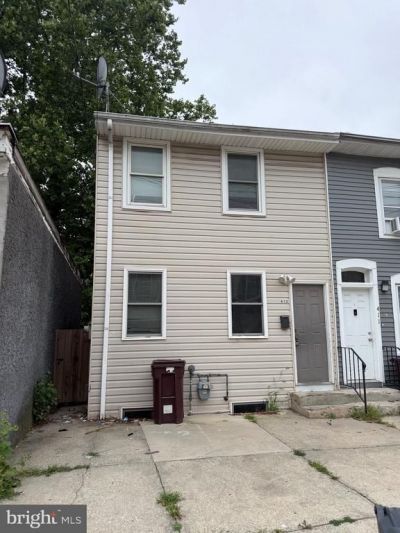
Welcome to Southbridge! One of the first communities to spawn the City of Wilmington! Sited along the riverfront, brimming with charm and character from yesteryear, but dawning newer contemporary construction as well. Located half a block away from a new construction community that has broken ground, this presents an excellent opportunity for the aspiring home owner who is resourceful or investor looking to add to their portfolio, create a portfolio or renovate and resell to create capital gain. This masonry and vinyl sided end of row home is ready for your vision and creativity! Foyer welcomes you and winds around to living space with knee wall separating into a dining area. Kitchen with slider to rear yard and access to first floor laundry area. Partially fenced in rear yard for escaping after a hard days work. Main floor serviced with a half bath for friends and occupants alike. Second level is host to two expansive sleeping chambers with functional storage capacity. Main bathroom is oversized and features a tub/shower combo, large vanity and access to a walk in closet which goes directly into a bedroom. Priced affordably and presents an obvious economic incentive for home ownership!
Property Features
Property Type: Residential - Townhouse
Basement: Full
Basement: Yes
Cooling: Central A/C
Fuel Type: Natural Gas
Heating: Forced Air
Home Style: Colonial
Lot Size: 0.03 Acres
Roof Type: Flat
Stories: 2.0
Taxes: $1,525
Year Built: 1900
Feature Descriptions
Additional Structures: Above Grade, Below Grade
Appliances: Oven/Range - Electric, Refrigerator
Days on Site: 7
Electric: 100 Amp Service, Circuit Breakers
Exterior: Stucco, Vinyl Siding
Exterior: Exterior Lighting, Sidewalks, Street Lights
Fencing: Chain Link, Rear
Flooring: Carpet, Vinyl, Laminate Plank
Interior: Bathroom - Tub Shower, Carpet, Combination Dining/Living, Dining Area, Floor Plan - Traditional, Kitchen - Table Space, Walk-in Closet(s)
Location: Urban
Lot Dimensions: 0.03 Acre(S)
Pet Restrictions: No Pet Restrictions
Rooms: Living Room, Dining Room, Bedroom 2,Kitchen, Foyer, Bedroom 1,Laundry, Bathroom 1,Bathroom 2
Sewer: Public Sewer
SQFT Above Finished: 1175
SQFT Total Finished: 1175
Structure Type: End of Row/Townhouse
Water: Public
Windows: Replacement, Vinyl Clad
Local Schools
School District: CHRISTINA
Listed By / Shown By
Listed By
Agency Name: Pantano Real Estate Inc
Agency Phone: 3028880300
Shown By
Agent Name: Porsha Lee
Agent Phone: (267) 344-6364
Agency Title: Maverick Realty, LLC

Estimate Your Payment
Estimated Payment
$ 416.57 per month $255.94 Principal & Interest $127.08 Property Tax $33.54 Homeowner's InsuranceChange Payment Information

Porsha Lee
Cell: (267) 344-6364
Email Me
Privacy Policy / DMCA Notice / ADA Accessibility


This site is hosted, designed and copyright
© 1994 - 2026 by
Delta Media Group, Inc. -- Patent Pending --
413 S Claymont Street | MLS# DENC2106842
This townhouse located at 413 S Claymont Street , Wilmington, DE 19801 is currently listed for sale with an asking price of $115,000. This property was built in 1900 and has 2 bedrooms and 1 full and 1 partial baths with 1175 sq. ft. S Claymont Street is located within the CHRISTINA school district. Search Wilmington real estate on porshalee.maverickrealtyusa.com today.