Porsha Lee
REALTOR®

BEDS2
BATHS1 full 1 partial
SQUARE FEET1,050
MLS#DENC2106726
STATUSPENDING
PROPERTY TYPEResidential - Single Family
SUBDIVISIONOLD NEW CASTLE
SCHOOLCOLONIAL
Property Description
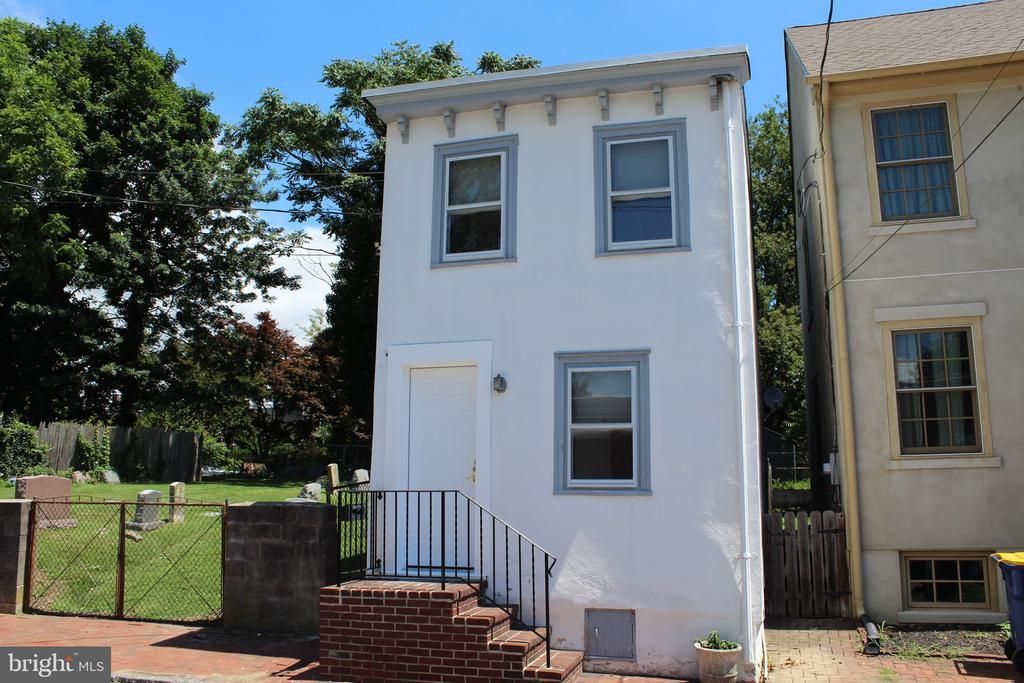
Affordable. detached home in Old New Castle available for quick occupancy. This 2 bedroom, 1 1/2 bath home is only steps to Battery Park and the Delaware River. The main level of this cozy home features a living room, spacious eat-in kitchen with gas cooking, a sunroom overlooking the brick patio, powder room, laundry room and utility room. Upstairs are the 2 bedrooms and full bath. The rear yard is mainly a brick patio for easy maintenance. Buy this home and enjoy everything Old New Castle has to offer; great dining options, Battery Park and the walking trail along the river, Jack Markell trail for biking or walking to Wilmington, Saturday market on The Green, summer concerts in the park, many festivals and events and so much more. Schedule your appointment today to see this great buy in Old New Castle.
Property Features
Property Type: Residential - Single Family
Cooling: Central A/C
Fuel Type: Natural Gas
Heating: Forced Air
Home Style: Traditional
Lot Size: 0.02 Acres
Stories: 2.0
Taxes: $2,225
Year Built: 1900
Feature Descriptions
Additional Structures: Above Grade, Below Grade
Building Name: NONE AVAILABLE
Days on Site: 8
Exterior: Stucco, Wood Siding
Lot Dimensions: 0.02 Acre(S)
Rooms: Living Room, Primary Bedroom, Bedroom 2,Kitchen, Sun/Florida Room
Sewer: Public Sewer
SQFT Above Finished: 1050
SQFT Total Finished: 1050
Structure Type: Detached
Water: Public
Room Sizes
Living Room: 10 x 10 Level - Main
Kitchen: 14 x 11 Level - Main
Sun/Florida Room: 11 x 9 Level - Main
Primary Bedroom: 11 x 11 Level - Upper 1
Bedroom 2: 11 x 9 Level - Upper 1
Local Schools
School District: COLONIAL
Listed By / Shown By
Listed By
Agency Name: Patterson-Schwartz-Newark
Agency Phone: 3027337000
Shown By
Agent Name: Porsha Lee
Agent Phone: (267) 344-6364
Agency Title: Maverick Realty, LLC

Estimate Your Payment
Estimated Payment
$ 837.38 per month $576.42 Principal & Interest $185.42 Property Tax $75.54 Homeowner's InsuranceChange Payment Information

Porsha Lee
Cell: (267) 344-6364
Email Me
Privacy Policy / DMCA Notice / ADA Accessibility


This site is hosted, designed and copyright
© 1994 - 2026 by
Delta Media Group, Inc. -- Patent Pending --
407 Williams Street | MLS# DENC2106726
This single family home located at 407 Williams Street, New Castle, DE 19720 is currently listed for sale with an asking price of $259,000. This property was built in 1900 and has 2 bedrooms and 1 full and 1 partial baths with 1050 sq. ft. Williams Street is located in the OLD NEW CASTLE subdivision within the COLONIAL school district. Search OLD NEW CASTLE real estate on porshalee.maverickrealtyusa.com today.