Porsha Lee
REALTOR®

BEDS4
BATHS3 full 1 partial
SQUARE FEET1,792
MLS#DESU2114760
STATUSACTIVE UNDER CONTRACT
PROPERTY TYPEResidential - Townhouse
SUBDIVISIONBAYSIDE AT BETHANY LAKES
SCHOOLINDIAN RIVER
Property Description
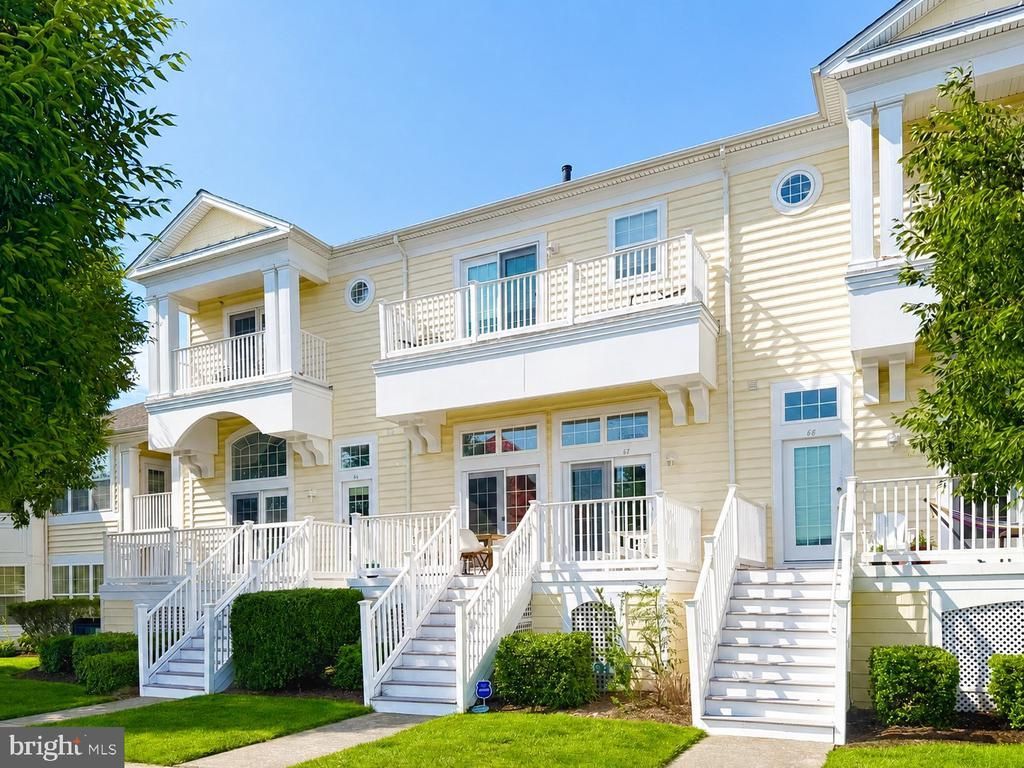
Premier location with scenic views of White Creek and just 3 miles from downtown Bethany Beach and the Atlantic Ocean! This pristine 4-bedroom, 3.5-bath townhome is located in the amenity-rich community of Bayside at Bethany Lakes and offers the perfect blend of comfort, style, and coastal living. Meticulously maintained and featuring a freshly painted interior, the home showcases hardwood flooring, new carpet in the family room, ceramic tile, and abundant natural light throughout. The spacious family room boasts soaring ceilings, surround sound, and a cozy fireplace, creating the perfect gathering space. The dine-in kitchen is appointed with upgraded countertops, a tiled backsplash, and a gas range for the home chef. Two luxurious primary suites—one on the first floor and another on the second—offer private retreats with tiled baths, walk-in showers, and relaxing soaking tubs. Two additional guest bedrooms share a full bath, providing ample space for family and friends. The oversized 2-car garage offers exceptional storage for beach gear, bicycles, and all your coastal lifestyle essentials. Just steps from the Bayside Clubhouse, residents enjoy outstanding amenities including indoor and outdoor pools, a fitness center, game room, tennis courts, and a day marina with boat slips. Whether you're looking for a year-round residence, vacation retreat, or investment opportunity, this exceptional home offers resort-style living with White Creek views and convenient access to downtown Bethany Beach, dining, shopping, and the Atlantic Ocean—just 3 miles away.
Property Features
Property Type: Residential - Townhouse
Cooling: Central A/C
Fireplaces: 1
Fuel Type: Propane - Metered
Garage: 2
Heating: Forced Air
Home Style: Coastal
Stories: 2.0
Taxes: $961
Year Built: 2005
Feature Descriptions
Additional Structures: Above Grade, Below Grade
Appliances: Built-In Microwave, Dishwasher, Disposal, Dryer, Oven/Range - Gas, Refrigerator, Washer, Water Heater
Building Name: NONE AVAILABLE
Community Amenities: Community Center, Fitness Center, Hot tub, Party Room, Pier/Dock, Pool - Indoor, Pool - Outdoor, Swimming Pool, Tennis Courts, Tot Lots/Playground, Water/Lake Privileges
Condo/Coop Fee: $466.00/Monthly
Days on Site: 23
Exterior: Frame, Stick Built
Exterior: Sidewalks, Street Lights
Fireplace: Gas/Propane
Flooring: Carpet, Ceramic Tile, Hardwood
Interior: Bathroom - Soaking Tub, Bathroom - Walk-In Shower, Ceiling Fan(s), Chair Railings, Crown Moldings, Family Room Off Kitchen, Floor Plan - Open, Kitchen - Eat-In, Primary Bath(s), Recessed Lighting, Upgraded Countertops, Walk-in Closet(s)
Parking Notes: 2 Total Parking Spaces
Pet Restrictions: Cats OK, Dogs OK
Sewer: Public Sewer
Special View Info: Bay, Scenic Vista, Water
SQFT Above Finished: 1792
SQFT Total Finished: 1792
Structure Type: Interior Row/Townhouse
Total Garage/Parking Spaces: 2
Water: Public
Local Schools
School District: INDIAN RIVER
Listed By / Shown By
Listed By
Agency Name: Long & Foster Real Estate, Inc.
Agency Phone: 3025399040
Shown By
Agent Name: Porsha Lee
Agent Phone: (267) 344-6364
Agency Title: Maverick Realty, LLC

Estimate Your Payment
Estimated Payment
$ 1,462.04 per month $1,221.84 Principal & Interest $80.08 Property Tax $160.13 Homeowner's InsuranceChange Payment Information

Porsha Lee
Cell: (267) 344-6364
Email Me
Privacy Policy / DMCA Notice / ADA Accessibility


This site is hosted, designed and copyright
© 1994 - 2026 by
Delta Media Group, Inc. -- Patent Pending --
38353 N Mill Lane, Unit 66 | MLS# DESU2114760
This townhouse located at 38353 N Mill Lane, Unit 66, Ocean View, DE 19970 is currently listed for sale with an asking price of $549,000. This property was built in 2005 and has 4 bedrooms and 3 full and 1 partial baths with 1792 sq. ft. N Mill Lane, Unit 66 is located in the BAYSIDE AT BETHANY LAKES subdivision within the INDIAN RIVER school district. Search BAYSIDE AT BETHANY LAKES real estate on porshalee.maverickrealtyusa.com today.