Porsha Lee
REALTOR®

BEDS4
BATHS3 full 1 partial
SQUARE FEET4,100
MLS#DENC2104412
STATUSACTIVE
PROPERTY TYPEResidential - Single Family
SUBDIVISIONHIGH HOOK FARMS
SCHOOLAPPOQUINIMINK
Property Description
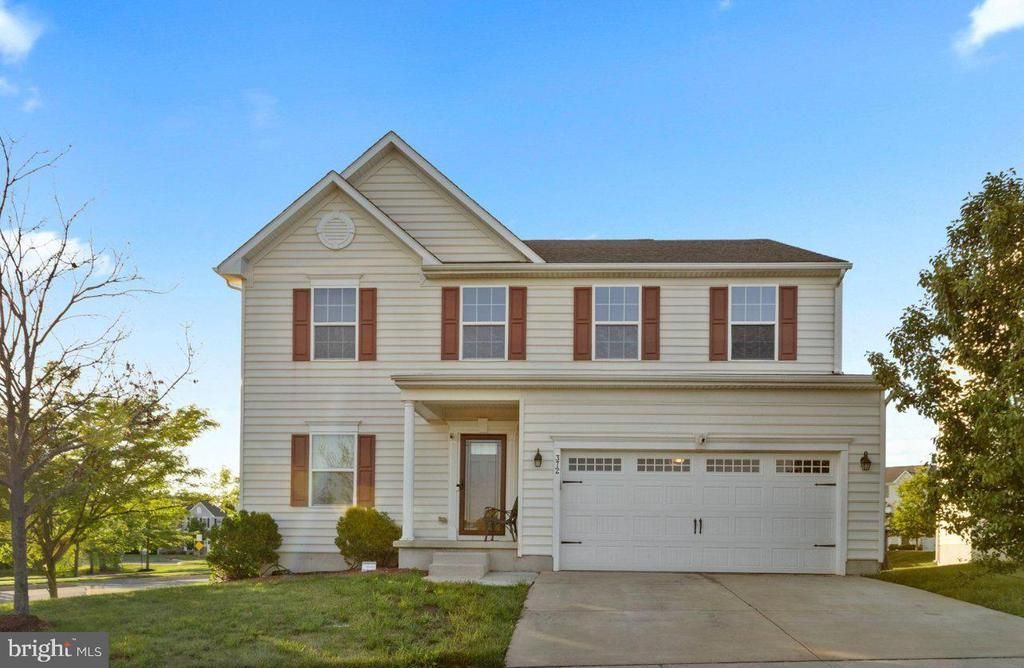
This beautiful Rome model is waiting for you. As you enter, you’ll notice the spacious formal living and dining rooms. At the end of the foyer, the home opens up to its heart. The open floor plan flows seamlessly from the kitchen to the breakfast nook and into the great room. A cozy study/den is tucked away off the great room (see floorplans). All four bedrooms and the loft are located on the upper level. The large owner’s bedroom, to the right of the stairs, features a charming nook/sitting area, two generous walk-in closets, and a spacious owner’s bath. The secondary bedrooms are a great size, two separated by the loft. The laundry is conveniently on this level. Need more space? Head to the finished lower level with a double-door areaway walk-up. Enjoy the wet bar, recreation room, full bath, exercise room, and plenty of options for additional living space—plus a storage room. Outside, a large deck and paver patio are perfect for gatherings. All of this at a great price—don’t wait, schedule your tour today!
Property Features
Property Type: Residential - Single Family
Basement: Full
Basement: Yes
Cooling: Central A/C
Fuel Type: Natural Gas
Garage: 2
Heating: Central
Home Style: Colonial
Lot Size: 0.14 Acres
Stories: 2.0
Taxes: $5,393
Year Built: 2016
Feature Descriptions
Additional Structures: Above Grade, Below Grade
Appliances: Built-In Microwave, Water Heater, Washer, Oven/Range - Gas, Dishwasher, Dryer, Exhaust Fan, Microwave
Days on Site: 33
Exterior: Vinyl Siding, Aluminum Siding
HOA Fee: $480.00/Annually
Interior: Carpet, Dining Area, Floor Plan - Open, Formal/Separate Dining Room, Kitchen - Eat-In, Kitchen - Island, Pantry, Primary Bath(s), Walk-in Closet(s), Wet/Dry Bar, Wood Floors
Lot Dimensions: 0.14 Acre(S)
Parking Notes: 2 Total Parking Spaces
Pet Restrictions: No Pet Restrictions
Rooms: Living Room, Dining Room, Primary Bedroom, Bedroom 2,Bedroom 3,Kitchen, Breakfast Room, Bedroom 1,Study, Exercise Room, Great Room, Laundry, Loft, Recreation Room, Storage Room, Bathroom 1,Bathroom 3,Primary Bathroom, Half Bath
Sewer: Public Sewer
SQFT Above Finished: 4100
SQFT Total Finished: 4100
Structure Type: Detached
Total Garage/Parking Spaces: 2
Water: Public
Local Schools
School District: APPOQUINIMINK
Listed By / Shown By
Listed By
Agency Name: EXP Realty, LLC
Agency Phone: 8885434829
Shown By
Agent Name: Porsha Lee
Agent Phone: (267) 344-6364
Agency Title: Maverick Realty, LLC

Estimate Your Payment
Estimated Payment
$ 2,110.79 per month $1,468.87 Principal & Interest $449.42 Property Tax $192.50 Homeowner's InsuranceChange Payment Information

Porsha Lee
Cell: (267) 344-6364
Email Me
Privacy Policy / DMCA Notice / ADA Accessibility


This site is hosted, designed and copyright
© 1994 - 2026 by
Delta Media Group, Inc. -- Patent Pending --
372 Tiger Lily Drive | MLS# DENC2104412
This single family home located at 372 Tiger Lily Drive, Middletown, DE 19709 is currently listed for sale with an asking price of $660,000. This property was built in 2016 and has 4 bedrooms and 3 full and 1 partial baths with 4100 sq. ft. Tiger Lily Drive is located in the HIGH HOOK FARMS subdivision within the APPOQUINIMINK school district. Search HIGH HOOK FARMS real estate on porshalee.maverickrealtyusa.com today.