Porsha Lee
REALTOR®

BEDS3
BATHS2 full
SQUARE FEET1,848
MLS#DESU2113048
STATUSACTIVE
PROPERTY TYPEResidential - Mobile Home
SUBDIVISIONSHADY PARK
SCHOOLINDIAN RIVER
Property Description
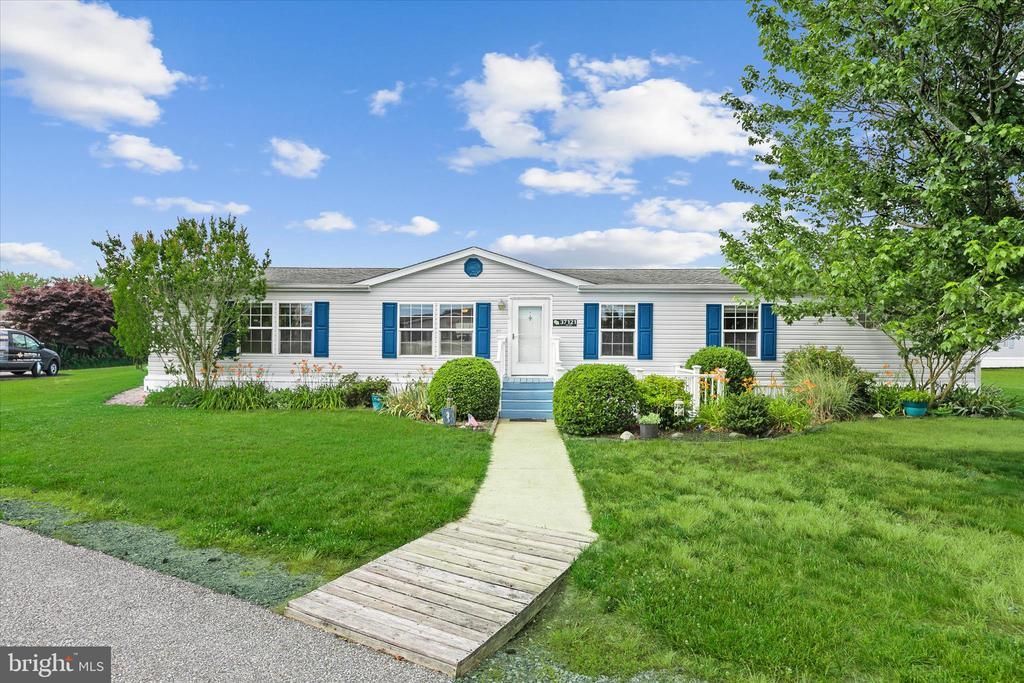
Coastal Convenience & Waterfront Community Living Welcome to life in Shady Park, a beloved waterfront community perfectly positioned just minutes from the sandy shores of Fenwick Island, Bethany Beach, and Ocean City, Maryland. Offering an exceptional value in one of the area's most desirable coastal locations, this well-maintained three-bedroom, two-bath home presents the ideal opportunity for year-round living, a beach retreat, or a relaxing retirement destination. Step inside to discover fresh updates, including new luxury vinyl plank flooring and freshly painted main living areas, creating a bright and welcoming atmosphere. Natural light fills the spacious living room, an inviting space for gathering with family and friends that flows effortlessly into the dining area, making entertaining easy and enjoyable. The generously sized eat-in kitchen serves as the heart of the home, featuring abundant cabinetry, expansive counter space, and a center island with breakfast seating. Whether preparing everyday meals or hosting weekend guests, you'll appreciate the flexibility of both the breakfast bar and the cheerful dining nook, bathed in natural light. Just beyond, a comfortable family room anchored by a cozy fireplace offers additional living space and another inviting setting for relaxing or entertaining. Privately situated, the spacious primary suite provides a peaceful retreat with two large closets and an ensuite bath complete with a soaking tub, separate shower, and dual-sink vanity. On the opposite side of the home, two guest bedrooms and a full hall bath create a thoughtful layout that offers privacy and comfort for family and visitors alike. A convenient laundry room located near the side entrance doubles as a practical drop zone and mudroom area. Outdoors, enjoy morning coffee or evening breezes from the front porch and adjoining deck. Beyond the home itself, Shady Park offers access to Dirickson Creek, leading directly to Little Assawoman Bay—perfect for those who appreciate boating, fishing, crabbing, kayaking, and the relaxed pace of coastal living. Enjoy being moments from renowned beaches, championship golf, waterfront dining, boutique shopping, and summer performances at the acclaimed Freeman Arts Pavilion. Move-in ready and ideally located, this charming coastal home delivers comfort, flexibility, and an enviable beach lifestyle at an exceptional value.
Property Features
Property Type: Residential - Mobile Home
Cooling: Central A/C
Fuel Type: Electric
Heating: Central
Home Style: Class C
Lot Size: 0.00 Acre(S)
Roof Type: Shingle, Pitched
Stories: 1.0
Taxes: $327
Year Built: 1998
Feature Descriptions
Accessibility: 2+ Access Exits
Additional Structures: Above Grade, Below Grade
Appliances: Built-In Microwave, Dishwasher, Dryer, Freezer, Icemaker, Exhaust Fan, Oven/Range - Electric, Refrigerator, Washer, Water Heater
Building Name: NONE AVAILABLE
Days on Site: 48
Exterior: Secure Storage, Street Lights
Exterior: Vinyl Siding, Frame, Stick Built
Flooring: Partially Carpeted, Luxury Vinyl Plank
Interior: Ceiling Fan(s), Combination Dining/Living, Combination Kitchen/Dining, Combination Kitchen/Living, Crown Moldings, Entry Level Bedroom, Family Room Off Kitchen, Floor Plan - Traditional, Kitchen - Eat-In, Pantry, Primary Bath(s), Skylight(s)
Lot: Corner, Front Yard, Landscaping, Rear Yard, SideYard(s)
Lot Dimensions: 0.00 Acre(S)
Number of Rooms: 9
Rooms: Living Room, Dining Room, Primary Bedroom, Bedroom 2,Bedroom 3,Kitchen, Family Room, Breakfast Room, Laundry
Sewer: Public Sewer
Special View Info: Garden/Lawn
SQFT Above Finished: 1848
SQFT Total Finished: 1848
Structure Type: Manufactured
Water: Public
Windows: Double Pane, Screens, Vinyl Clad
Room Sizes
Living Room: 16 x 13 Level - Main
Dining Room: 12 x 10 Level - Main
Kitchen: 13 x 13 Level - Main
Breakfast Room: 10 x 8 Level - Main
Family Room: 16 x 15 Level - Main
Primary Bedroom: 14 x 13 Level - Main
Bedroom 2: 13 x 11 Level - Main
Bedroom 3: 12 x 11 Level - Main
Laundry: 9 x 5 Level - Main
Local Schools
School District: INDIAN RIVER
Listed By / Shown By
Listed By
Agency Name: Northrop Realty
Agency Phone: 3025392900
Shown By
Agent Name: Porsha Lee
Agent Phone: (267) 344-6364
Agency Title: Maverick Realty, LLC

Estimate Your Payment
Estimated Payment
$ 568.46 per month $478.50 Principal & Interest $27.25 Property Tax $62.71 Homeowner's InsuranceChange Payment Information

Porsha Lee
Cell: (267) 344-6364
Email Me
Privacy Policy / DMCA Notice / ADA Accessibility


This site is hosted, designed and copyright
© 1994 - 2026 by
Delta Media Group, Inc. -- Patent Pending --
37121 Sugar Hill | MLS# DESU2113048
This single family home located at 37121 Sugar Hill, Selbyville, DE 19975 is currently listed for sale with an asking price of $215,000. This property was built in 1998 and has 3 bedrooms and 2 full baths with 1848 sq. ft. Sugar Hill is located in the SHADY PARK subdivision within the INDIAN RIVER school district. Search SHADY PARK real estate on porshalee.maverickrealtyusa.com today.