Porsha Lee
REALTOR®

BEDS4
BATHS2 full
SQUARE FEET2,253
MLS#DESU2112738
STATUSPENDING
PROPERTY TYPEResidential - Single Family
SUBDIVISIONBAYSIDE
SCHOOLINDIAN RIVER
Property Description
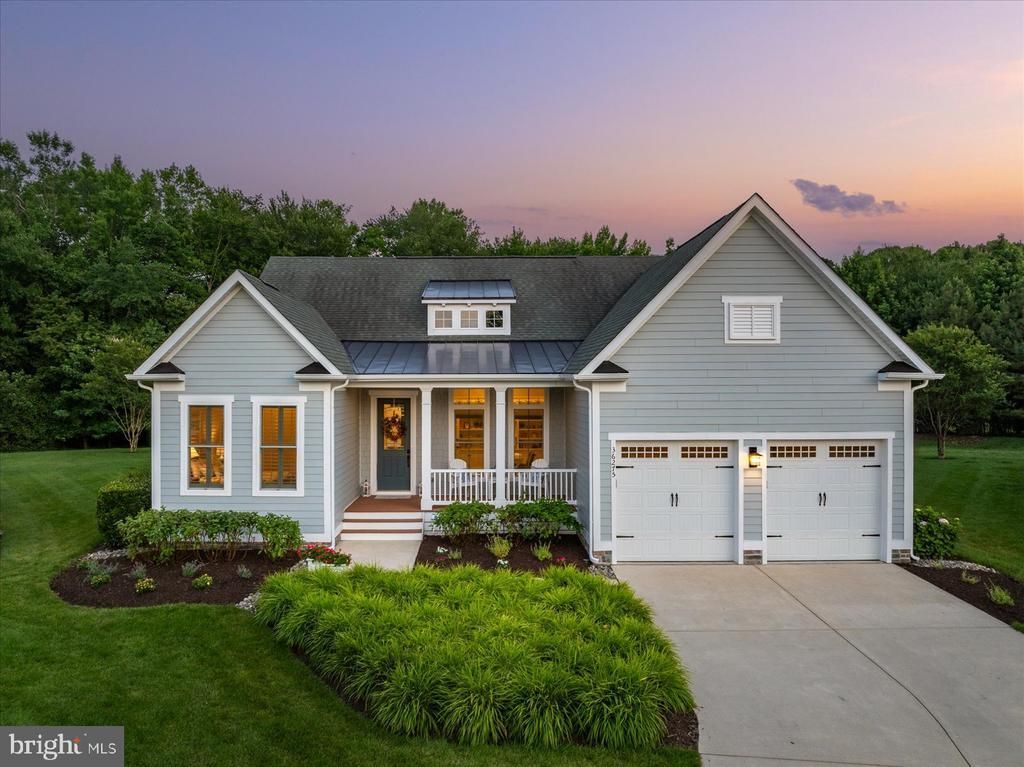
Welcome to your dream home at 36275 Waterleaf Way, a stunning one-level single-family residence offered fully furnished in the sought-after Shoals section of the award-winning Bayside community. Beautiful landscaping guides you up to a welcoming covered front porch, opening into a foyer adorned with elegant crown molding and wide-plank hardwood floors that extend through all common areas. Premium shutters & custom shades dress the windows throughout the home, which is bathed in abundant natural light. To the left of the foyer, you will find two comfortable bedrooms and a full bathroom, while to the right sits a versatile flex room currently configured as an office, complete with French doors, built-in shelving, and the potential to serve as a fourth bedroom. The heart of the home opens into an expansive, light-filled Great Room with open space living, dining, and kitchen areas designed for modern living and entertaining. The living room features a gas fireplace with a detailed mantel, while the gourmet kitchen is a chef's delight, equipped with stainless steel appliances, a five-burner gas cooktop with a decorative hood, beautiful granite countertops, a tile backsplash, and cabinets finished with crown molding. A massive, counter-height center island provides seating for multiple guests and anchors this central gathering space. Tucked behind the kitchen, a second hallway leads to a welcome center & practical mudroom area, a utility closet, an upgraded laundry room with dedicated cabinets and a sink, access to the two-car garage, and the entrance to the luxurious owner's suite. This private retreat boasts a large bedroom and a spa-like bathroom featuring dual vanities, extensive cabinetry, a spacious shower with corner seats and a seamless glass door, a generous walk-in closet, and an additional closet across from the walk-in. From the dining area, you exit to this home’s serene backyard oasis that’s just as ready for peaceful star gazing as it is for a big celebration. The centerpiece is a massive paver patio. Enjoy a premium outdoor kitchen setup that includes a built-in gas grill with a separate burner, and an outdoor refrigerator. Ready for entertaining or family gatherings, the patio boasts both a large outdoor dining area and a comfortable sitting area with cushioned furniture, all enclosed by an elegant sitting wall with built-in lighting for lovely evenings spent outside. The patio overlooks an expansive, premium-sized and beautifully landscaped yard that backs to a tree line. Modern conveniences abound inside, including a central heat and a/c system with an electronic air cleaner to assure excellent air quality throughout the year, a tankless water heater plus a central vacuum system. Living in Bayside grants you access to world-class amenities, including a premier Jack Nicklaus Signature Golf Course and the newly expanded Freeman Arts Pavilion, where you can enjoy local, regional, and chart-topping musical acts under the stars. Some of the amenities: outdoor pools, fitness center, indoor pool, jacuzzis, pickleball, tennis, kayaks, fishing, dog park and more. All this and you’re less than 5 miles from the DE & MD Coast. Don’t miss your chance to own this gorgeous home - Take your first step toward making 36275 Waterleaf Way yours and schedule your private viewing today. Remember, Life is Not a Dress Rehearsal—Own at the Beach!
Property Features
Property Type: Residential - Single Family
Cooling: Central A/C
Fireplaces: 1
Fuel Type: Propane - Metered
Garage: 2
Heating: Heat Pump - Electric BackUp
Home Style: Coastal
Lot Size: 0.15 Acres
Stories: 1.0
Taxes: $1,265
Year Built: 2016
Feature Descriptions
Accessibility: 2+ Access Exits
Additional Structures: Above Grade, Below Grade
Appliances: Built-In Microwave, Air Cleaner, Central Vacuum, Dishwasher, Disposal, Dryer - Electric, Energy Efficient Appliances, Exhaust Fan, Icemaker, Oven - Wall, Oven/Range - Gas, Refrigerator, Stainless Steel Appliances, Washer, Water Heater - Tankless, Cooktop
Building Name: NONE AVAILABLE
Days on Site: 13
Exterior: Extensive Hardscape, Exterior Lighting, BBQ Grill, Gutter System, Sidewalks, Street Lights
Exterior: Frame, Aluminum Siding
Fireplace: Gas/Propane, Mantel(s)
Flooring: Ceramic Tile, Carpet, Hardwood
HOA Fee: $1127.00/Quarterly
Interior: Air Filter System, Bathroom - Tub Shower, Bathroom - Walk-In Shower, Breakfast Area, Carpet, Built-Ins, Ceiling Fan(s), Central Vacuum, Dining Area, Entry Level Bedroom, Floor Plan - Open, Kitchen - Gourmet, Kitchen - Island, Pantry, Recessed Lighting, Store/Office, Upgraded Countertops, Walk-in Closet(s), Window Treatments, Wood Floors
Lot: Backs to Trees, Front Yard, Landscaping, Rear Yard, SideYard(s), Trees/Wooded
Lot Dimensions: 0.15 Acre(S)
Parking Notes: 4 Total Parking Spaces
Sewer: Public Septic
Special View Info: Garden/Lawn, Trees/Woods, Street
SQFT Above Finished: 2253
SQFT Total Finished: 2253
Structure Type: Detached
Total Garage/Parking Spaces: 4
Water: Public
Wooded: Yes
Local Schools
School District: INDIAN RIVER
Listed By / Shown By
Listed By
Agency Name: Keller Williams Realty
Agency Phone: 3023600300
Shown By
Agent Name: Porsha Lee
Agent Phone: (267) 344-6364
Agency Title: Maverick Realty, LLC

Estimate Your Payment
Estimated Payment
$ 2,119.20 per month $1,780.45 Principal & Interest $105.42 Property Tax $233.33 Homeowner's InsuranceChange Payment Information

Porsha Lee
Cell: (267) 344-6364
Email Me
Privacy Policy / DMCA Notice / ADA Accessibility


This site is hosted, designed and copyright
© 1994 - 2026 by
Delta Media Group, Inc. -- Patent Pending --
36275 Waterleaf Way | MLS# DESU2112738
This single family home located at 36275 Waterleaf Way, Selbyville, DE 19975 is currently listed for sale with an asking price of $800,000. This property was built in 2016 and has 4 bedrooms and 2 full baths with 2253 sq. ft. Waterleaf Way is located in the BAYSIDE subdivision within the INDIAN RIVER school district. Search BAYSIDE real estate on porshalee.maverickrealtyusa.com today.