Porsha Lee
REALTOR®

BEDS3
BATHS3 full
SQUARE FEET2,146
MLS#DESU2115330
STATUSACTIVE
PROPERTY TYPEResidential - Single Family
SCHOOLLAUREL
Property Description
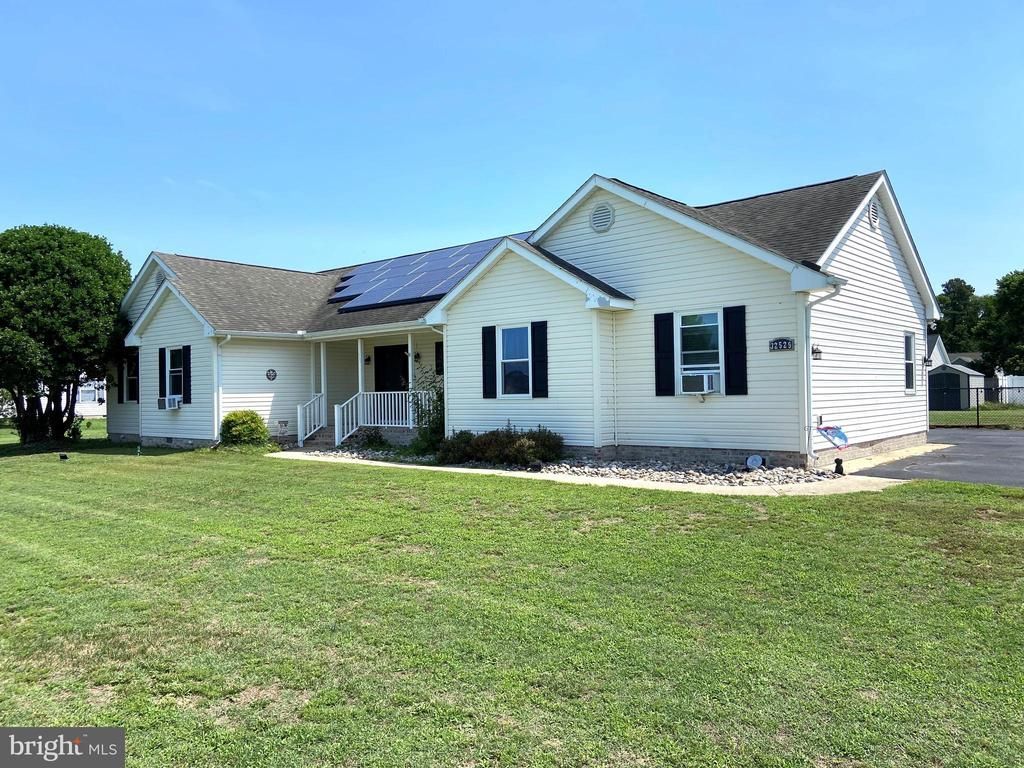
Beautiful rural location - 3BR, 3BA home on Mount Pleasant Rd, Laurel DE close to Tussock Pond. Recent updates include new appliances installed February 2025, huge backyard was completely fenced February 2025, and new windows and doors installed February 2023. Features spacious bedrooms, office area and bonus room, a paved driveway, 2 storage sheds, and a 10x12 rear deck. Home currently has solar panels. The layout could work perfectly for someone looking for a home with mother in law suite.
Property Features
Property Type: Residential - Single Family
Cooling: Central A/C, Window Unit(s)
Fuel Type: Electric
Heating: Heat Pump(s)
Home Style: Ranch/Rambler
Lot Size: 0.76 Acres
Roof Type: Asphalt
Stories: 1.0
Taxes: $1,049
Year Built: 2002
Feature Descriptions
Accessibility: Ramp - Main Level, Grab Bars Mod
Additional Structures: Above Grade, Below Grade
Appliances: Dishwasher, Dryer - Electric, Dryer - Front Loading, Oven/Range - Electric, Refrigerator, Washer, Washer - Front Loading
Building Name: NONE AVAILABLE
Days on Site: 15
Exterior: Vinyl Siding, Stick Built
Exterior: Sidewalks
Fencing: Rear
Flooring: Laminate Plank
Interior: Dining Area, Primary Bath(s)
Lot Dimensions: 0.76 Acre(S)
Parking Features: Paved Driveway
Parking Notes: 6 Total Parking Spaces
Rooms: Living Room, Dining Room, Primary Bedroom, Bedroom 2,Bedroom 3,Kitchen, Office, Bonus Room
Sewer: Gravity Sept Fld, Capping Fill
SQFT Above Finished: 2146
SQFT Total Finished: 2146
Structure Type: Detached
Total Garage/Parking Spaces: 6
Water: Well
Room Sizes
Kitchen: 12 x 12 Level - Main
Primary Bedroom: 16 x 12 Level - Main
Bedroom 2: 14 x 10 Level - Main
Bedroom 3: 14 x 10 Level - Main
Living Room: 24 x 14 Level - Main
Dining Room: 12 x 9 Level - Main
Bonus Room: 20 x 14 Level - Main
Office: 12 x 10 Level - Main
Local Schools
School District: LAUREL
Listed By / Shown By
Listed By
Agency Name: CALLAWAY FARNELL AND MOORE
Agency Phone: 3026294514
Shown By
Agent Name: Porsha Lee
Agent Phone: (267) 344-6364
Agency Title: Maverick Realty, LLC

Estimate Your Payment
Estimated Payment
$ 1,094.06 per month $890.00 Principal & Interest $87.42 Property Tax $116.64 Homeowner's InsuranceChange Payment Information

Porsha Lee
Cell: (267) 344-6364
Email Me
Privacy Policy / DMCA Notice / ADA Accessibility


This site is hosted, designed and copyright
© 1994 - 2026 by
Delta Media Group, Inc. -- Patent Pending --
32529 Mount Pleasant Road | MLS# DESU2115330
This single family home located at 32529 Mount Pleasant Road, Laurel, DE 19956 is currently listed for sale with an asking price of $399,900. This property was built in 2002 and has 3 bedrooms and 3 full baths with 2146 sq. ft. Mount Pleasant Road is located within the LAUREL school district. Search Laurel real estate on porshalee.maverickrealtyusa.com today.