Porsha Lee
REALTOR®

BEDS2
BATHS2 full 1 partial
SQUARE FEET2,018
MLS#DESU2113818
STATUSACTIVE
PROPERTY TYPEResidential - Single Family
SUBDIVISIONHERITAGE SHORES
SCHOOLWOODBRIDGE
Property Description
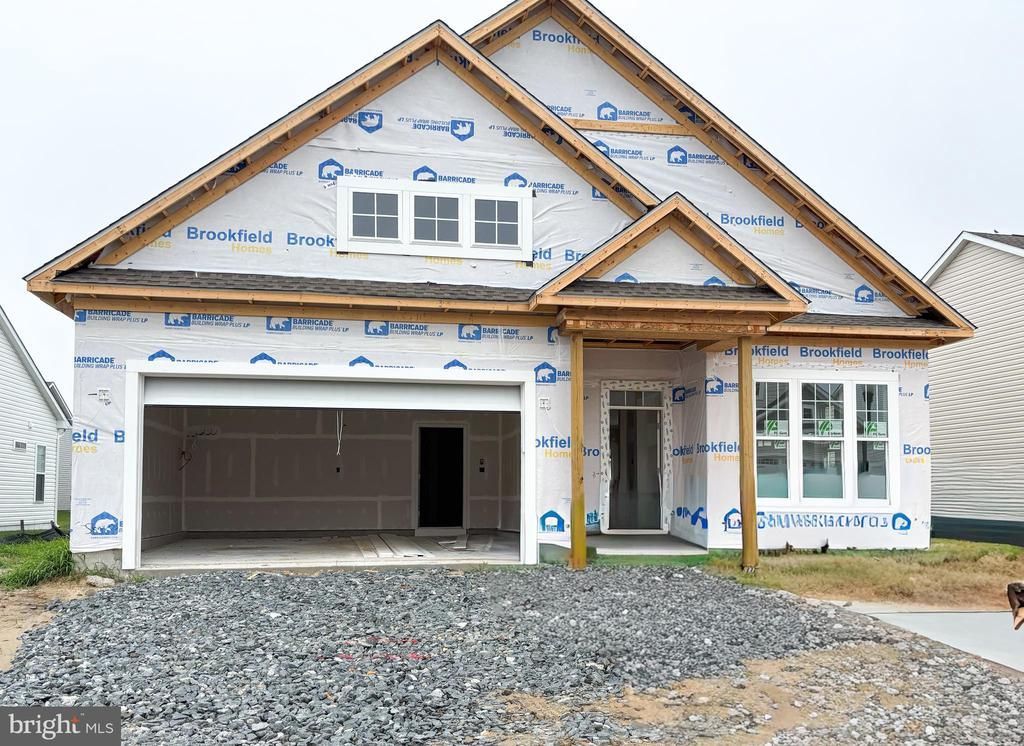
Dual Primary Suites • Main-Level Living • Lifestyle Included Now under construction for late-summer move-in, this spacious new home is designed for flexibility and ease—featuring two main-level primary suites, each with a private en suite bath for ultimate comfort, privacy, and shared living. Soaring 10’ ceilings and an open-concept layout create an inviting flow from the versatile front dining room or study into the heart of the home. The gourmet kitchen—with gas range, quartz countertops, and stylish cabinetry—opens to the breakfast area and family room, then extends to a screened rear porch for effortless indoor-outdoor living year-round. Personalize your finishes while construction is underway. Set in Heritage Shores, enjoy a vibrant, care-free lifestyle with a full calendar of activities, indoor and outdoor pools, fitness and sports courts, scenic trails, clubhouse, on-site dining, and more. Smart design. Shared comfort. Everyday resort living. Please note interior photos are similar while under construction
Property Features
Property Type: Residential - Single Family
Cooling: Central A/C
Fuel Type: Natural Gas
Garage: 2
Heating: Forced Air
Home Style: Craftsman
Lot Size: 0.18 Acres
Stories: 1.0
Year Built: 2026
Feature Descriptions
Additional Structures: Above Grade, Below Grade
Appliances: Built-In Microwave, Disposal, Dishwasher, Oven/Range - Gas, Range Hood, Stainless Steel Appliances
Building Name: NONE AVAILABLE
Days on Site: 37
Exterior: HardiPlank Type
HOA Fee: $330.00/Monthly
Interior: Family Room Off Kitchen, Floor Plan - Open, Formal/Separate Dining Room, Kitchen - Island, Kitchen - Gourmet, Pantry, Walk-in Closet(s), Entry Level Bedroom, Upgraded Countertops
Lot Dimensions: 0.18 Acre(S)
Parking Notes: 2 Total Parking Spaces
Sewer: Public Sewer
SQFT Above Finished: 2018
SQFT Total Finished: 2018
Structure Type: Detached
Total Garage/Parking Spaces: 2
Water: Public
Local Schools
School District: WOODBRIDGE
Listed By / Shown By
Listed By
Agency Name: Brookfield Mid-Atlantic Brokerage, LLC
Agency Phone: 7034203322
Shown By
Agent Name: Porsha Lee
Agent Phone: (267) 344-6364
Agency Title: Maverick Realty, LLC

Estimate Your Payment
Estimated Payment
$ 1,183.07 per month $1,045.99 Principal & Interest $0.00 Property Tax (data not provided by mls) $137.08 Homeowner's InsuranceChange Payment Information

Porsha Lee
Cell: (267) 344-6364
Email Me
Privacy Policy / DMCA Notice / ADA Accessibility


This site is hosted, designed and copyright
© 1994 - 2026 by
Delta Media Group, Inc. -- Patent Pending --
316 Heritage Shores Circle | MLS# DESU2113818
This single family home located at 316 Heritage Shores Circle, Bridgeville, DE 19933 is currently listed for sale with an asking price of $469,990. This property was built in 2026 and has 2 bedrooms and 2 full and 1 partial baths with 2018 sq. ft. Heritage Shores Circle is located in the HERITAGE SHORES subdivision within the WOODBRIDGE school district. Search HERITAGE SHORES real estate on porshalee.maverickrealtyusa.com today.