Porsha Lee
REALTOR®

BEDS5
BATHS3 full
SQUARE FEET2,450
MLS#DESU2112566
STATUSPENDING
PROPERTY TYPEResidential - Single Family
SUBDIVISIONINDIAN RIVER ACRES
SCHOOLINDIAN RIVER
Property Description
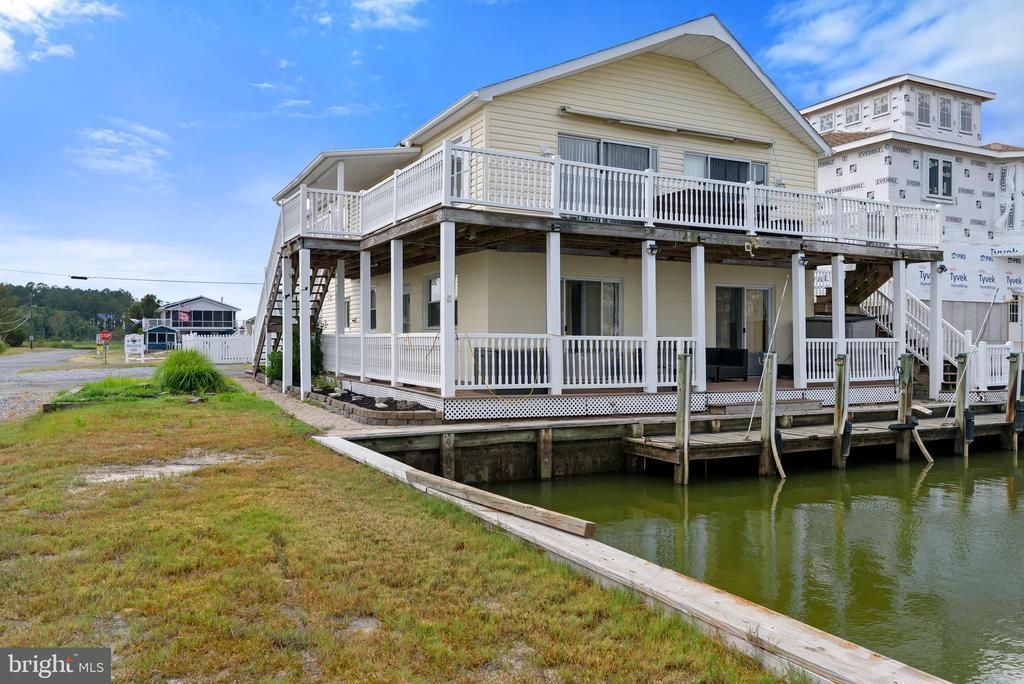
Waterfront living with exceptional flexibility and coastal charm. This spacious home features two separate living spaces, ideal for extended family, guests, or rental potential. The first floor offers a large kitchenette, comfortable living room, private bedroom with walk-in closet, full bath, and laundry area — creating a perfect self-contained suite. Upstairs, the main living area showcases a beautifully updated kitchen with granite countertops, expansive living and dining spaces, and access to a wraparound deck with stunning water views. The primary suite includes a private balcony and renovated bath, while three additional bedrooms and another full bath provide plenty of room for family and friends. Outdoor features include a private dock, bulkhead, and outdoor shower, making waterfront living easy and enjoyable. The community also offers two boat ramps and a private beach. Conveniently located just 8 miles from Bethany Beach, this property is the perfect coastal retreat or year-round residence. Great Rental fully furnished!!
Property Features
Property Type: Residential - Single Family
Cooling: Ceiling Fan(s), Central A/C
Fuel Type: Electric
Garage: 1
Heating: Heat Pump - Electric BackUp
Home Style: Coastal
Lot Size: 0.12 Acres
Roof Type: Asphalt
Stories: 2.0
Taxes: $1,063
Year Built: 1985
Feature Descriptions
Accessibility: 2+ Access Exits
Additional Structures: Above Grade, Below Grade
Appliances: Built-In Microwave, Dishwasher, Dryer, Oven/Range - Electric, Refrigerator, Washer, Water Heater
Building Name: NONE AVAILABLE
Community Amenities: Beach, Boat Ramp, Common Grounds
Days on Site: 27
Electric: Circuit Breakers
Exterior: Boat Storage, Outside Shower
Exterior: Frame
Fencing: Vinyl
Flooring: Carpet, Ceramic Tile, Concrete, Luxury Vinyl Plank, Wood
HOA Fee: $275.00/Annually
Interior: Built-Ins, Carpet, Ceiling Fan(s), Combination Dining/Living, Combination Kitchen/Dining, Crown Moldings, Dining Area, Efficiency, Entry Level Bedroom, Family Room Off Kitchen, Floor Plan - Open, Kitchen - Island, Kitchen - Table Space, Kitchenette, Pantry, Primary Bath(s), Bathroom - Stall Shower, Bathroom - Tub Shower, Upgraded Countertops, Walk-in Closet(s), Window Treatments, Wood Floors
Lake Name: Lagoon 1 block to Indian River Bay
Lot: Bulkheaded, Corner, Fishing Available, Premium
Lot Dimensions: 0.12 Acre(S)
Parking Notes: 2 Total Parking Spaces
Pet Restrictions: No Pet Restrictions
Rooms: Living Room, Dining Room, Primary Bedroom, Sitting Room, Bedroom 2,Bedroom 3,Bedroom 4,Bedroom 5,Kitchen, Family Room, Laundry, Mud Room, Office
Sewer: On Site Septic, Public Hook/Up Avail
Special View Info: Canal, Panoramic, Scenic Vista, Water
SQFT Above Finished: 2450
SQFT Total Finished: 2450
Structure Type: Detached
Total Garage/Parking Spaces: 2
Water: Public
Water Access: Fishing Allowed, Private Access
Waterfront: Boat/Launch Ramp - Private, Private Dock Site
Windows: Screens
Local Schools
High School: INDIAN RIVER
School District: INDIAN RIVER
Listed By / Shown By
Listed By
Agency Name: NextHome Tomorrow Realty
Agency Phone: 3026014171
Shown By
Agent Name: Porsha Lee
Agent Phone: (267) 344-6364
Agency Title: Maverick Realty, LLC

Estimate Your Payment
Estimated Payment
$ 1,848.13 per month $1,555.67 Principal & Interest $88.58 Property Tax $203.88 Homeowner's InsuranceChange Payment Information

Porsha Lee
Cell: (267) 344-6364
Email Me
Privacy Policy / DMCA Notice / ADA Accessibility


This site is hosted, designed and copyright
© 1994 - 2026 by
Delta Media Group, Inc. -- Patent Pending --
30131 New Castle Road | MLS# DESU2112566
This single family home located at 30131 New Castle Road, Dagsboro, DE 19939 is currently listed for sale with an asking price of $699,000. This property was built in 1985 and has 5 bedrooms and 3 full baths with 2450 sq. ft. New Castle Road is located in the INDIAN RIVER ACRES subdivision within the INDIAN RIVER school district. Search INDIAN RIVER ACRES real estate on porshalee.maverickrealtyusa.com today.