Porsha Lee
REALTOR®

BEDS5
BATHS2 full
SQUARE FEET2,230
MLS#MDBA2221290
STATUSACTIVE
PROPERTY TYPEResidential - Single Family
SUBDIVISIONHAMILTON HEIGHTS
SCHOOLBALTIMORE CITY PUBLIC SCHOOLS
Property Description
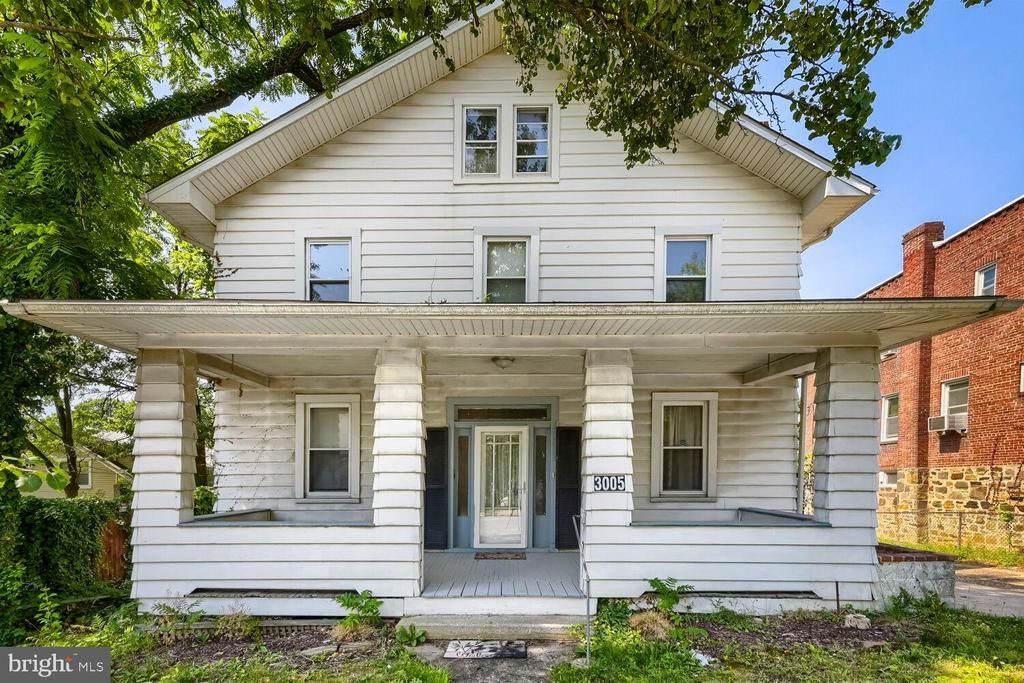
Solid, updated home in Lauraville — steadily on the rise for over a decade — offering over 2,200 sq ft of living space across three finished levels (see attached floor plan). 5 bedrooms and 2 full baths with room to spread out. Hardwood floors and generously sized rooms run throughout, including big closets and a main-level bedroom and full bath for one-level living or a guest suite. The kitchen and flooring have been updated, and the living room features a brick fireplace. Upstairs offers three more bedrooms and a second kitchen, and a fully finished third floor — not reflected in the city's square footage record, see attached floor plan — adds a huge bonus room ideal for a rec room, home office, or extra living space. The basement includes a workshop area and plenty of storage, with more potential to finish. The owner used this home as two units for nearly 50 years, though it's not zoned for multi-unit use — a buyer could bring back that same flexibility for an in-law setup, multigenerational living, Airbnb potential, or simply renting out a room to a roommate. A covered front porch, second-floor deck, driveway, and detached 2-car garage round it out. Recent big-ticket updates include a new main roof (2020), new garage roof (2025), and new electrical breaker panel (2025). Lauraville brings tree-lined streets, a walkable Main Street of local shops and restaurants, and Herring Run Park nearby — a well-established, increasingly desirable corner of the city.
Property Features
Property Type: Residential - Single Family
Basement: Yes
Basement: Full
Cooling: Window Unit(s)
Fireplaces: 1
Fuel Type: Natural Gas
Garage: 2
Heating: Radiator
Home Style: Colonial
Lot Size: 0.11 Acres
Roof Type: Architectural Shingle
Stories: 3.0
Taxes: $4,412
Year Built: 1925
Feature Descriptions
Accessibility: 32"+ wide Doors, Grab Bars Mod, Low Pile Carpeting
Additional Structures: Above Grade, Below Grade
Appliances: Dishwasher, Refrigerator, Stove
Electric: 100 Amp Service
Exterior: Sidewalks
Exterior: Brick
Fireplace: Brick
Flooring: Carpet, Hardwood
Interior: Dining Area,2nd Kitchen, Carpet, Pantry, Wood Floors
Lot: Front Yard, Rear Yard, SideYard(s)
Lot Dimensions: 0.11 Acre(S)
Municipality: Baltimore City
Parking Features: Paved Driveway
Parking Notes: 2 Total Parking Spaces
Rooms: Living Room, Dining Room, Primary Bedroom, Bedroom 3,Bedroom 4,Bedroom 5,Kitchen, Basement, Bedroom 1,Bathroom 1,Bathroom 2,Attic
Sewer: Public Sewer
SQFT Above Finished: 2230
SQFT Total Finished: 2230
Structure Type: Detached
Total Garage/Parking Spaces: 2
Water: Public
Room Sizes
Basement: 29 x 26 Level - Lower 1
Living Room: 11 x 15 Level - Main
Kitchen: 6 x 11 Level - Main
Dining Room: 10 x 21 Level - Main
Primary Bedroom: 11 x 18 Level - Main
Bedroom 1: 11 x 8 Level - Main
Bathroom 1: 8 x 5 Level - Main
Bedroom 3: 9 x 12 Level - Upper 1
Bedroom 4: 11 x 12 Level - Upper 1
Bedroom 5: 11 x 12 Level - Upper 1
Bathroom 2: 8 x 7 Level - Upper 1
Attic: 29 x 27 Level - Upper 2
Local Schools
School District: BALTIMORE CITY PUBLIC SCHOOLS
Listed By / Shown By
Listed By
Agency Name: ExecuHome Realty
Agency Phone: 4436323000
Shown By
Agent Name: Porsha Lee
Agent Phone: (267) 344-6364
Agency Title: Maverick Realty, LLC

Estimate Your Payment
Estimated Payment
$ 1,110.25 per month $656.54 Principal & Interest $367.67 Property Tax $86.04 Homeowner's InsuranceChange Payment Information

Porsha Lee
Cell: (267) 344-6364
Email Me
Privacy Policy / DMCA Notice / ADA Accessibility


This site is hosted, designed and copyright
© 1994 - 2026 by
Delta Media Group, Inc. -- Patent Pending --
3005 Batavia Avenue | MLS# MDBA2221290
This single family home located at 3005 Batavia Avenue , Baltimore, MD 21214 is currently listed for sale with an asking price of $295,000. This property was built in 1925 and has 5 bedrooms and 2 full baths with 2230 sq. ft. Batavia Avenue is located in the HAMILTON HEIGHTS subdivision within the BALTIMORE CITY PUBLIC SCHOOLS school district. Search HAMILTON HEIGHTS real estate on porshalee.maverickrealtyusa.com today.