Porsha Lee
REALTOR®

BEDS3
BATHS2 full 1 partial
SQUARE FEET1,058
MLS#DESU2115874
STATUSACTIVE
PROPERTY TYPEResidential - Townhouse
SUBDIVISIONST HELENS CROSSING
SCHOOLINDIAN RIVER
Property Description
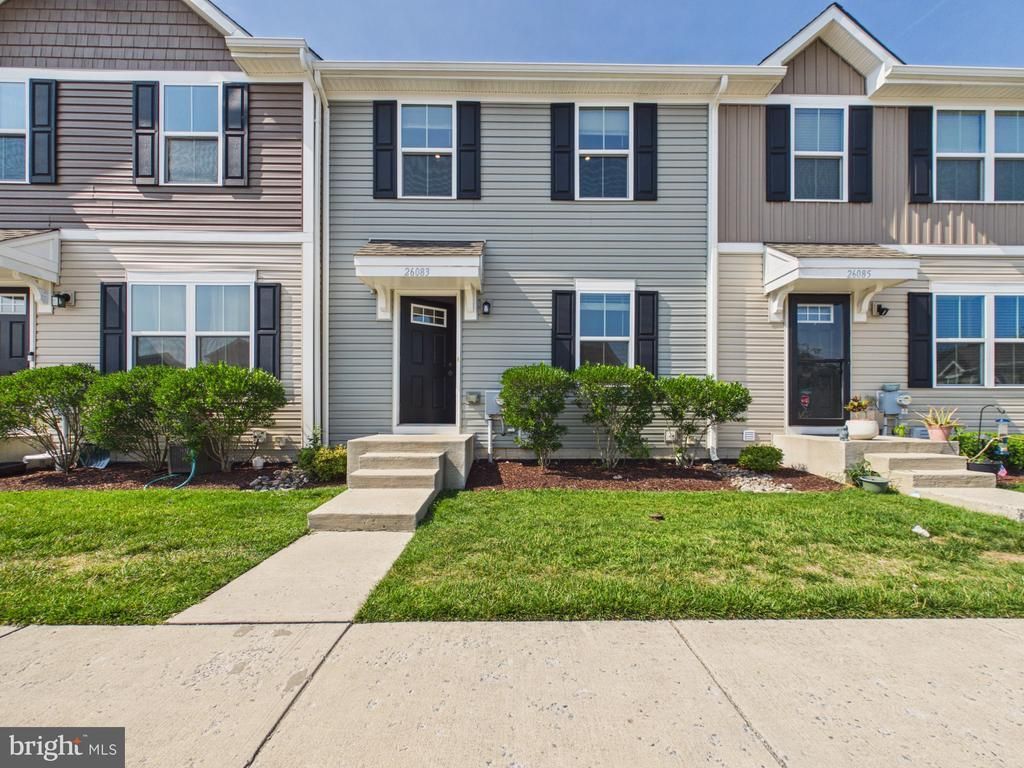
Welcome to modern, low-maintenance living in the highly desirable community of St. Helen's Crossing! This sun-drenched, 2-story townhome sits on a premium 0.12-acre lot and is designed to impress. The main level features a bright, open-concept floor plan centered around a fully equipped kitchen complete with an island, generous cabinetry, and a cozy breakfast area with direct sliding door access to the rear yard. Upstairs, you will find three generously sized bedrooms, highlighted by a primary suite featuring a private ensuite bathroom and a large walk-in closet. An unfinished basement offers incredible storage or future expansion potential. Enjoy ultimate peace of mind with a low monthly HOA fee that covers all lawn care, exterior building maintenance, trash, and snow removal, plus access to a community playground. Just steps from downtown Millsboro's local dining and shops, and only a short drive to Delaware’s resort beaches!
Property Features
Property Type: Residential - Townhouse
Basement: Yes
Basement: Unfinished
Cooling: Central A/C
Fuel Type: Electric
Heating: Heat Pump(s)
Home Style: Contemporary
Lot Size: 0.12 Acres
Roof Type: Shingle, Asphalt
Stories: 2.0
Taxes: $1,322
Year Built: 2019
Feature Descriptions
Additional Structures: Above Grade, Below Grade
Appliances: Oven/Range - Electric, Refrigerator, Dishwasher, Disposal, Washer, Dryer, Microwave
Building Name: NONE AVAILABLE
Community Amenities: Tot Lots/Playground, Common Grounds
Condo/Coop Fee: $208.00/Monthly
Exterior: Stick Built
Exterior: Sidewalks, Exterior Lighting, Street Lights
Flooring: Carpet, Luxury Vinyl Plank
Interior: Bathroom - Tub Shower, Breakfast Area, Carpet, Combination Dining/Living, Combination Kitchen/Dining, Combination Kitchen/Living, Floor Plan - Open, Kitchen - Island, Primary Bath(s), Recessed Lighting, Walk-in Closet(s)
Lot Dimensions: 0.12 Acre(S)
Parking Notes: 2 Total Parking Spaces
Pet Restrictions: Cats OK, Dogs OK
Sewer: Public Sewer
SQFT Above Finished: 1058
SQFT Total Finished: 1058
Structure Type: Interior Row/Townhouse
Total Garage/Parking Spaces: 2
Water: Public
Local Schools
School District: INDIAN RIVER
Listed By / Shown By
Listed By
Agency Name: The Parker Group
Agency Phone: 3022176692
Shown By
Agent Name: Porsha Lee
Agent Phone: (267) 344-6364
Agency Title: Maverick Realty, LLC

Estimate Your Payment
Estimated Payment
$ 714.05 per month $533.91 Principal & Interest $110.17 Property Tax $69.97 Homeowner's InsuranceChange Payment Information

Porsha Lee
Cell: (267) 344-6364
Email Me
Privacy Policy / DMCA Notice / ADA Accessibility


This site is hosted, designed and copyright
© 1994 - 2026 by
Delta Media Group, Inc. -- Patent Pending --
26083 Saint Hayes Boulevard | MLS# DESU2115874
This townhouse located at 26083 Saint Hayes Boulevard, Millsboro, DE 19966 is currently listed for sale with an asking price of $239,900. This property was built in 2019 and has 3 bedrooms and 2 full and 1 partial baths with 1058 sq. ft. Saint Hayes Boulevard is located in the ST HELENS CROSSING subdivision within the INDIAN RIVER school district. Search ST HELENS CROSSING real estate on porshalee.maverickrealtyusa.com today.