Porsha Lee
REALTOR®

BEDS3
BATHS3 full
SQUARE FEET1,848
MLS#DEKT2044602
STATUSACTIVE
PROPERTY TYPEResidential - Single Family
SUBDIVISIONASHLAND
SCHOOLSMYRNA
Property Description
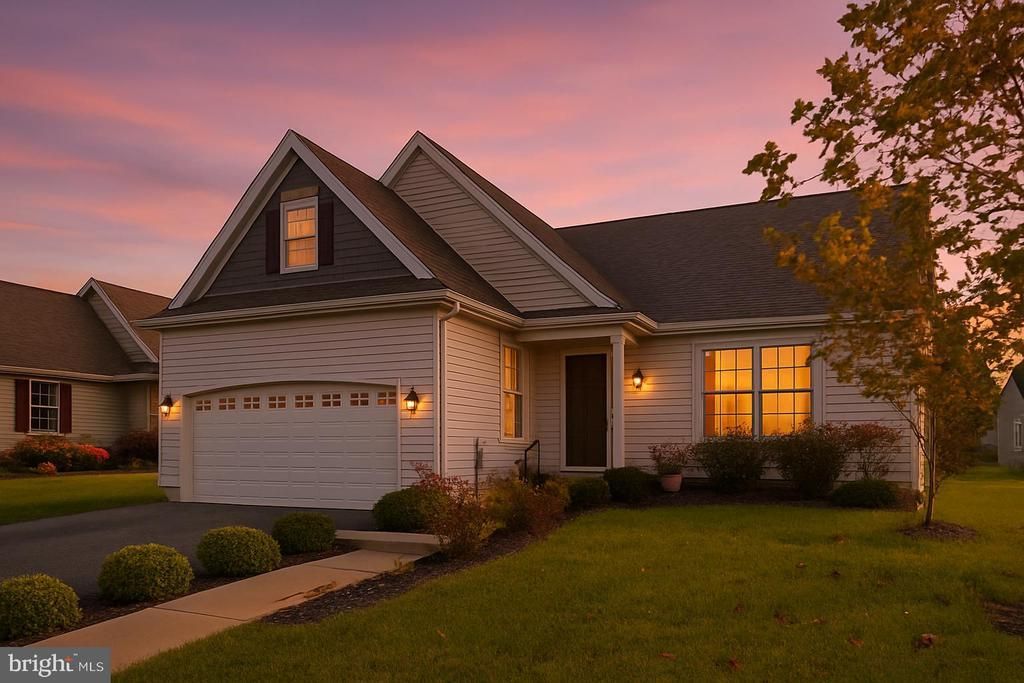
Ready for Immediate Move-In! This beautiful Larkspur Model by renowned builder Wilkinson Homes offers numerous upgrades and thoughtful details throughout. The upgraded kitchen features premium cabinetry and granite countertops, while hardwood flooring flows seamlessly through the Great Room, Kitchen, Dining Room, and Foyer. Elegant upgraded lighting enhances the home’s warm and inviting atmosphere. Step outside to the expanded, low-maintenance Trex deck with PVC railing—perfect for relaxing or entertaining. Upstairs, you’ll find a complete guest suite featuring a spacious family room area, full bath, and private bedroom—perfect for extended stays, multi-generational living, or a quiet home office setup. A three-foot crawl space provides excellent storage and is far more practical than a standard slab foundation. Additional highlights include upgraded landscaping and a convenient irrigation system. The Ashland community offers a welcoming clubhouse complete with card tables, a full kitchen, and recreation spaces popular with residents. Located close to shopping and transportation, the community provides easy access to Wilmington, Philadelphia, and Delaware’s beaches. The association fee covers lawn care and snow removal, delivering a true “lock-and-leave” lifestyle—perfect for those who want to simply get up and go.
Property Features
Property Type: Residential - Single Family
Cooling: Central A/C
Fuel Type: Natural Gas
Garage: 2
Heating: 90% Forced Air
Home Style: Ranch/Rambler
Lot Size: 0.15 Acres
Roof Type: Architectural Shingle
Stories: 2.0
Taxes: $1,565
Year Built: 2021
Feature Descriptions
Additional Structures: Above Grade, Below Grade
Appliances: Built-In Microwave, Dishwasher, Disposal, Dryer - Electric, Refrigerator, Washer
Building Name: NONE AVAILABLE
Community Amenities: Recreational Center
Days on Site: 147
Exterior: Vinyl Siding
HOA Fee: $125.00/Monthly
Interior: Attic, Ceiling Fan(s)
Lot Dimensions: 0.15 Acre(S)
Parking Notes: 2 Total Parking Spaces
Rooms: Dining Room, Bedroom 2,Bedroom 3,Kitchen, Bedroom 1,Great Room, Laundry, Bathroom 1,Bathroom 2,Bonus Room
Sewer: Public Sewer
SQFT Above Finished: 1848
SQFT Total Finished: 1848
Structure Type: Detached
Total Garage/Parking Spaces: 2
Water: Public
Local Schools
School District: SMYRNA
Listed By / Shown By
Listed By
Agency Name: RE/MAX Associates-Hockessin
Agency Phone: 3022343800
Shown By
Agent Name: Porsha Lee
Agent Phone: (267) 344-6364
Agency Title: Maverick Realty, LLC

Estimate Your Payment
Estimated Payment
$ 1,200.24 per month $945.87 Principal & Interest $130.42 Property Tax $123.96 Homeowner's InsuranceChange Payment Information

Porsha Lee
Cell: (267) 344-6364
Email Me
Privacy Policy / DMCA Notice / ADA Accessibility


This site is hosted, designed and copyright
© 1994 - 2026 by
Delta Media Group, Inc. -- Patent Pending --
26 Cyclops Trail | MLS# DEKT2044602
This single family home located at 26 Cyclops Trail, Smyrna, DE 19977 is currently listed for sale with an asking price of $425,000. This property was built in 2021 and has 3 bedrooms and 3 full baths with 1848 sq. ft. Cyclops Trail is located in the ASHLAND subdivision within the SMYRNA school district. Search ASHLAND real estate on porshalee.maverickrealtyusa.com today.