Porsha Lee
REALTOR®

BEDS3
BATHS2 full 1 partial
SQUARE FEET2,702
MLS#DEKT2047680
STATUSACTIVE
PROPERTY TYPEResidential - Single Family
SUBDIVISIONDOGWOOD MEADOWS
SCHOOLMILFORD
Property Description
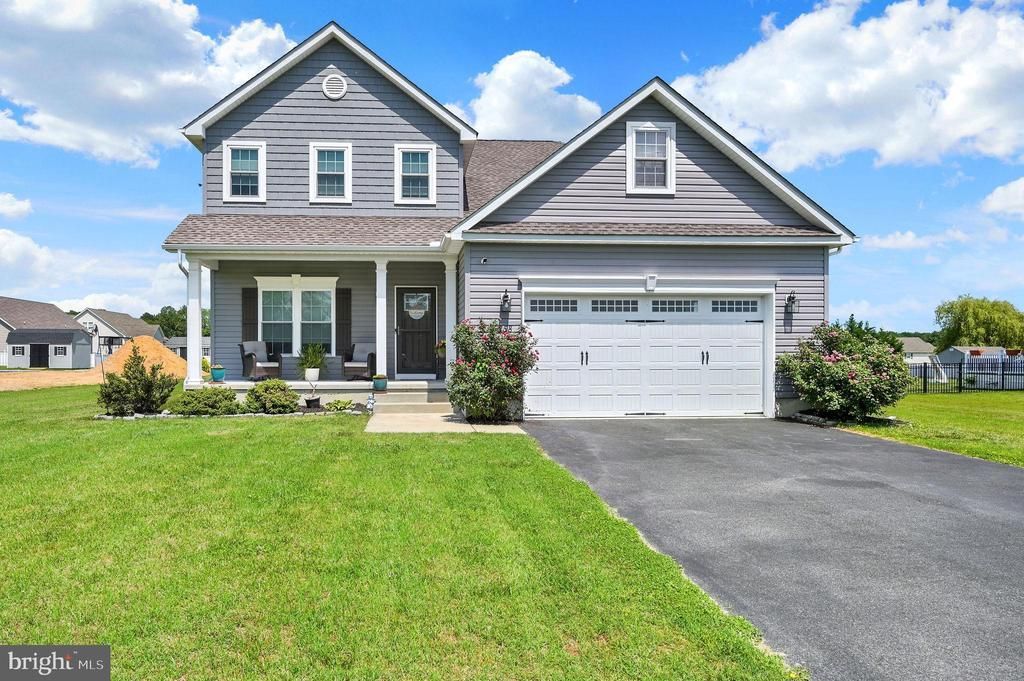
Designed with both everyday living and entertaining in mind, this home offers spacious living areas, thoughtful features, and room to grow. Step inside and you're welcomed by a foyer that opens to a versatile first-floor office behind elegant French doors, creating the perfect space for working from home, studying, or pursuing hobbies. Continue into the heart of the home, where an open floor plan seamlessly connects the kitchen, dining area, and family room. The kitchen is designed for both function and gathering, featuring stainless steel appliances, abundant cabinetry, a massive pantry and an island with bar seating for casual meals or conversation while cooking. The adjoining family room and dining area create a comfortable space for everyday living and entertaining alike. A sliding glass door leads to a large, covered patio complete with a hot tub and privacy fencing on either side, creating an inviting outdoor retreat. Beyond the patio, the backyard offers plenty of open space to enjoy, including an invisible fence for dogs, along with a storage shed for added convenience. Upstairs, you'll find all three bedrooms along with the laundry room, making daily routines a little easier. The spacious primary suite serves as a private retreat, featuring two walk-in closets and an en-suite bathroom with a stall shower, double-sink vanity, and a dedicated makeup vanity with seating space. Two additional bedrooms offer generous accommodations, including one with a large walk-in closet and another with added shelving for enhanced storage. A full hall bathroom with a double-sink vanity and tub/shower combination completes the second floor. The full unfinished basement provides excellent potential for future expansion or storage. An additional bedroom has already been started with egress access, and a bathroom is nearly complete, offering a head start on creating even more finished living space. Lovingly maintained and thoughtfully designed, this home offers the space, flexibility, and features to fit a variety of lifestyles. Schedule your tour and experience it for yourself.
Property Features
Property Type: Residential - Single Family
Basement: Full, Unfinished
Basement: Yes
Cooling: Central A/C
Fuel Type: Natural Gas, Electric
Garage: 2
Heating: Forced Air, Heat Pump(s)
Home Style: Contemporary
Lot Size: 0.50 Acres
Roof Type: Architectural Shingle
Stories: 2.0
Taxes: $1,739
Year Built: 2016
Feature Descriptions
Additional Structures: Above Grade, Below Grade
Appliances: Dishwasher, Microwave, Oven/Range - Electric, Refrigerator, Stainless Steel Appliances, Washer, Dryer, Water Heater
Days on Site: 43
Electric: 200+ Amp Service, Circuit Breakers
Exterior: Hot Tub
Exterior: Vinyl Siding
Fencing: Invisible
HOA Fee: $108.00/Quarterly
Interior: Attic, Bathroom - Stall Shower, Bathroom - Tub Shower, Carpet, Ceiling Fan(s), Combination Kitchen/Dining, Dining Area, Kitchen - Island, Pantry, Primary Bath(s), Walk-in Closet(s)
Lot Dimensions: 0.50 Acre(S)
Number of Rooms: 7
Parking Notes: 2 Total Parking Spaces
Rooms: Primary Bedroom, Kitchen, Family Room, Den, Basement, Additional Bedroom
Sewer: Gravity Sept Fld
SQFT Above Finished: 2702
SQFT Total Finished: 2702
Structure Type: Detached
Total Garage/Parking Spaces: 2
Water: Well
Room Sizes
Family Room: 13 x 27 Level - Main
Den: 11 x 12 Level - Main
Kitchen: 14 x 15 Level - Main
Additional Bedroom: 11 x 12 Level - Upper 1
Additional Bedroom: 11 x 13 Level - Upper 1
Additional Bedroom: 16 x 16 Level - Upper 1
Primary Bedroom: 9 x 20 Level - Upper 1
Local Schools
High School: MILFORD
Middle School: MILFORD CENTRAL ACADEMY
Elementary School: MISPILLION
School District: MILFORD
Listed By / Shown By
Listed By
Agency Name: Keller Williams Realty Central-Delaware
Agency Phone: 3026770020
Shown By
Agent Name: Porsha Lee
Agent Phone: (267) 344-6364
Agency Title: Maverick Realty, LLC

Estimate Your Payment
Estimated Payment
$ 1,327.76 per month $1,045.79 Principal & Interest $144.92 Property Tax $137.05 Homeowner's InsuranceChange Payment Information

Porsha Lee
Cell: (267) 344-6364
Email Me
Privacy Policy / DMCA Notice / ADA Accessibility


This site is hosted, designed and copyright
© 1994 - 2026 by
Delta Media Group, Inc. -- Patent Pending --
258 Nightingale Drive | MLS# DEKT2047680
This single family home located at 258 Nightingale Drive, Milford, DE 19963 is currently listed for sale with an asking price of $469,900. This property was built in 2016 and has 3 bedrooms and 2 full and 1 partial baths with 2702 sq. ft. Nightingale Drive is located in the DOGWOOD MEADOWS subdivision within the MILFORD school district. Search DOGWOOD MEADOWS real estate on porshalee.maverickrealtyusa.com today.