Porsha Lee
REALTOR®

BEDS3
BATHS2 full
SQUARE FEET1,368
MLS#DESU2115172
STATUSACTIVE
PROPERTY TYPEResidential - Single Family
SUBDIVISIONALDERLEAF MEADOWS
SCHOOLINDIAN RIVER
Property Description
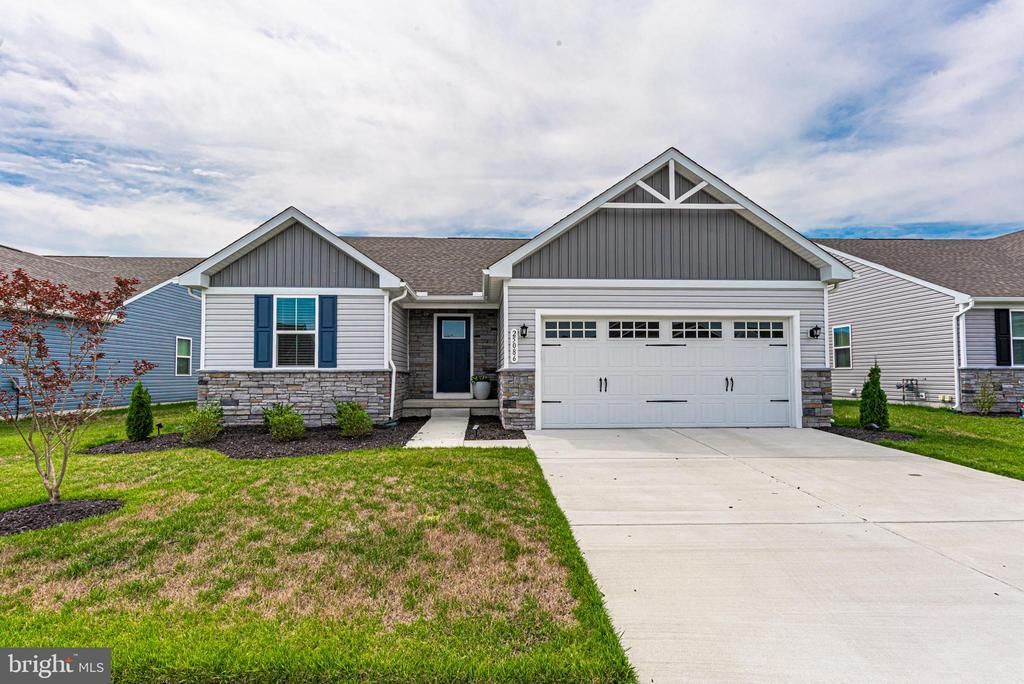
Welcome to this beautifully maintained, nearly new home in Alderleaf Meadows! Built in 2024 and gently lived in for just one year, this 3 bedroom, 2 bath Grand Bahama model offers comfortable single-level living with the added bonus of a full basement. The open floor plan features a spacious kitchen with island, pantry, stainless steel appliances, recessed lighting, and luxury vinyl plank flooring through the main living areas. The primary suite includes a walk-in closet and private bath with walk-in shower. Enjoy morning coffee or evening downtime on the covered back porch, or take advantage of the full basement for storage, hobbies, a home gym, or future finished living space. The home also includes a 2 car attached garage, tankless water heater, and a well-kept exterior. Located in Alderleaf Meadows, the community offers low HOA fees and amenities including common grounds, walking/jogging paths, dog park, tennis courts, and tot lot/playground. Conveniently located near shopping, dining, and everyday conveniences in Millsboro. Move-in ready and easy to show!
Property Features
Property Type: Residential - Single Family
Basement: Full
Basement: Yes
Cooling: Central A/C
Fuel Type: Electric
Garage: 2
Heating: Forced Air
Home Style: Craftsman, Traditional, Ranch/Rambler
Lot Size: 0.18 Acres
Stories: 1.0
Taxes: $1,770
Year Built: 2024
Feature Descriptions
Accessibility: 2+ Access Exits
Additional Structures: Above Grade, Below Grade
Appliances: Dishwasher, Microwave, Oven/Range - Gas, Refrigerator, Stainless Steel Appliances, Washer, Dryer
Building Name: NONE AVAILABLE
Community Amenities: Dog Park, Jog/Walk Path, Pickleball Courts, Tot Lots/Playground, Tennis Courts, Common Grounds
Days on Site: 16
Exterior: Stone, Vinyl Siding
Exterior: Exterior Lighting
Flooring: Carpet, Luxury Vinyl Plank
HOA Fee: $58.00/Monthly
Interior: Bathroom - Walk-In Shower, Carpet, Combination Kitchen/Living, Dining Area, Entry Level Bedroom, Floor Plan - Open, Kitchen - Island, Pantry, Recessed Lighting, Walk-in Closet(s), Window Treatments
Lot: Cleared, Landscaping, Rear Yard, Front Yard
Lot Dimensions: 0.18 Acre(S)
Parking Notes: 4 Total Parking Spaces
Pet Restrictions: Cats OK, Dogs OK
Sewer: Public Sewer
SQFT Above Finished: 1368
SQFT Total Finished: 1368
Structure Type: Detached
Total Garage/Parking Spaces: 4
Water: Public
Local Schools
School District: INDIAN RIVER
Listed By / Shown By
Listed By
Agency Name: Keller Williams Realty Delmarva
Agency Phone: 4105246400
Shown By
Agent Name: Porsha Lee
Agent Phone: (267) 344-6364
Agency Title: Maverick Realty, LLC

Estimate Your Payment
Estimated Payment
$ 1,101.53 per month $843.49 Principal & Interest $147.50 Property Tax $110.54 Homeowner's InsuranceChange Payment Information

Porsha Lee
Cell: (267) 344-6364
Email Me
Privacy Policy / DMCA Notice / ADA Accessibility


This site is hosted, designed and copyright
© 1994 - 2026 by
Delta Media Group, Inc. -- Patent Pending --
25086 Aspen Circle | MLS# DESU2115172
This single family home located at 25086 Aspen Circle, Millsboro, DE 19966 is currently listed for sale with an asking price of $379,000. This property was built in 2024 and has 3 bedrooms and 2 full baths with 1368 sq. ft. Aspen Circle is located in the ALDERLEAF MEADOWS subdivision within the INDIAN RIVER school district. Search ALDERLEAF MEADOWS real estate on porshalee.maverickrealtyusa.com today.