Porsha Lee
REALTOR®

BEDS4
BATHS3 full
SQUARE FEET2,926
MLS#DESU2115472
STATUSACTIVE
PROPERTY TYPEResidential - Single Family
SUBDIVISIONWALDEN
SCHOOLCAPE HENLOPEN
Property Description
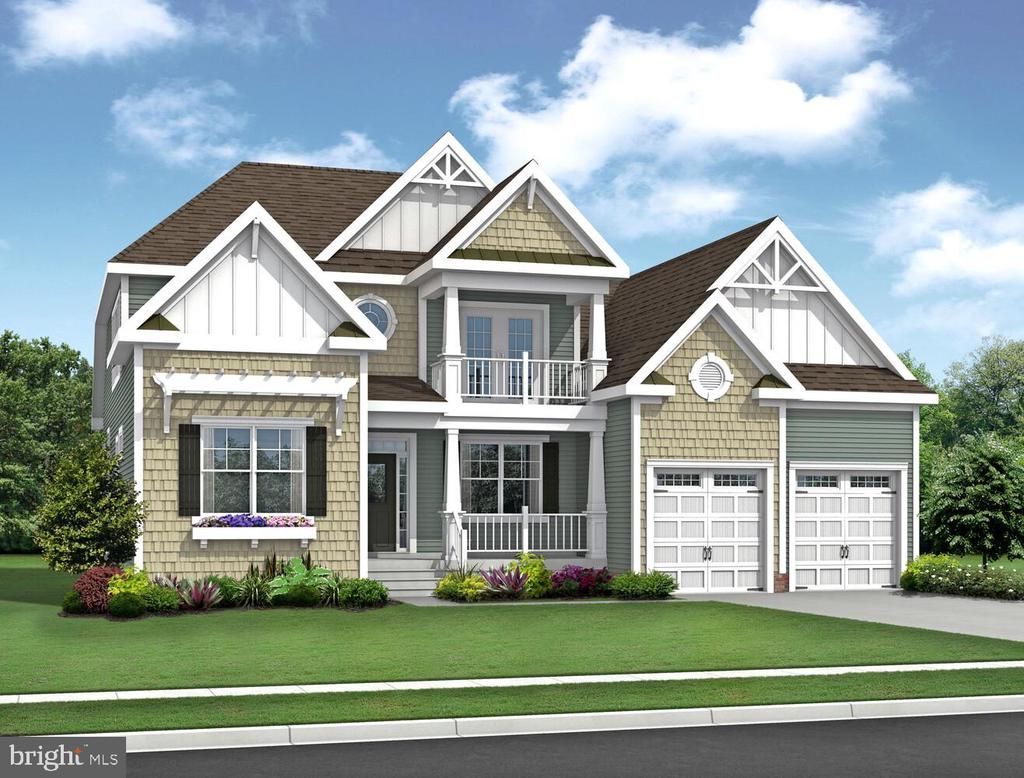
Walden is a vibrant coastal retreat with direct access to Burton’s Pond and scenic neighborhood trails. Residents enjoy a full range of year-round amenities, including a fitness center, pickleball courts, and an outdoor pavilion with a cozy fireplace. A lively social scene offers clubs, activities, and events for connecting with neighbors. Not quite ready to move in? No problem. The Whimbrel has 4 bedrooms, 3 baths and is 2926 Sq Ft, featuring a single level courtyard with a screened-in porch, newly planted, tree-lined backyard and a professional kitchen with GE Café appliances and a gas cooktop. Purchase this home now, and Schell Brothers will lease it back from you while it's the showcased model for the Walden Community in Harbeson DE. At the end of the lease, you’ll receive a fully furnished home that’s been professionally maintained and thoughtfully styled. This opportunity won’t last long so don’t miss out!
Property Features
Property Type: Residential - Single Family
Cooling: Central A/C
Fuel Type: Electric
Garage: 2
Heating: Forced Air
Home Style: Coastal, Contemporary
Lot Size: 0.25 Acres
Roof Type: Asphalt
Stories: 2.0
Year Built: 2026
Feature Descriptions
Additional Structures: Above Grade
Building Name: NONE AVAILABLE
Community Amenities: Bar/Lounge, Club House, Exercise Room, Jog/Walk Path, Meeting Room, Pool - Outdoor, Tot Lots/Playground
Days on Site: 13
Electric: 200+ Amp Service
Exterior: Sidewalks, Street Lights, Underground Lawn Sprinkler
Exterior: Advanced Framing, Aluminum Siding
HOA Fee: $125.00/Monthly
Interior: Dining Area, Floor Plan - Open, Recessed Lighting, Sprinkler System
Lot Dimensions: 0.25 Acre(S)
Parking Notes: 2 Total Parking Spaces
Pet Restrictions: Cats OK, Dogs OK
Sewer: Public Sewer
SQFT Above Finished: 2926
SQFT Total Finished: 2926
Structure Type: Detached
Total Garage/Parking Spaces: 2
Utilities: Cable TV Available, Electric Available, Natural Gas Available, Phone Available, Sewer Available, Water Available
Water: Public
Local Schools
School District: CAPE HENLOPEN
Listed By / Shown By
Listed By
Agency Name: Coldwell Banker Realty
Agency Phone: 3025391777
Shown By
Agent Name: Porsha Lee
Agent Phone: (267) 344-6364
Agency Title: Maverick Realty, LLC

Estimate Your Payment
Estimated Payment
$ 2,507.14 per month $2,216.64 Principal & Interest $0.00 Property Tax (data not provided by mls) $290.50 Homeowner's InsuranceChange Payment Information

Porsha Lee
Cell: (267) 344-6364
Email Me
Privacy Policy / DMCA Notice / ADA Accessibility


This site is hosted, designed and copyright
© 1994 - 2026 by
Delta Media Group, Inc. -- Patent Pending --
24082 Bunting Circle Drive | MLS# DESU2115472
This single family home located at 24082 Bunting Circle Drive, Harbeson, DE 19951 is currently listed for sale with an asking price of $995,990. This property was built in 2026 and has 4 bedrooms and 3 full baths with 2926 sq. ft. Bunting Circle Drive is located in the WALDEN subdivision within the CAPE HENLOPEN school district. Search WALDEN real estate on porshalee.maverickrealtyusa.com today.