Porsha Lee
REALTOR®

BEDS4
BATHS2 full 1 partial
SQUARE FEET2,313
MLS#DESU2114464
STATUSACTIVE
PROPERTY TYPEResidential - Townhouse
SUBDIVISIONMILLVILLE BY THE SEA
SCHOOLINDIAN RIVER
Property Description
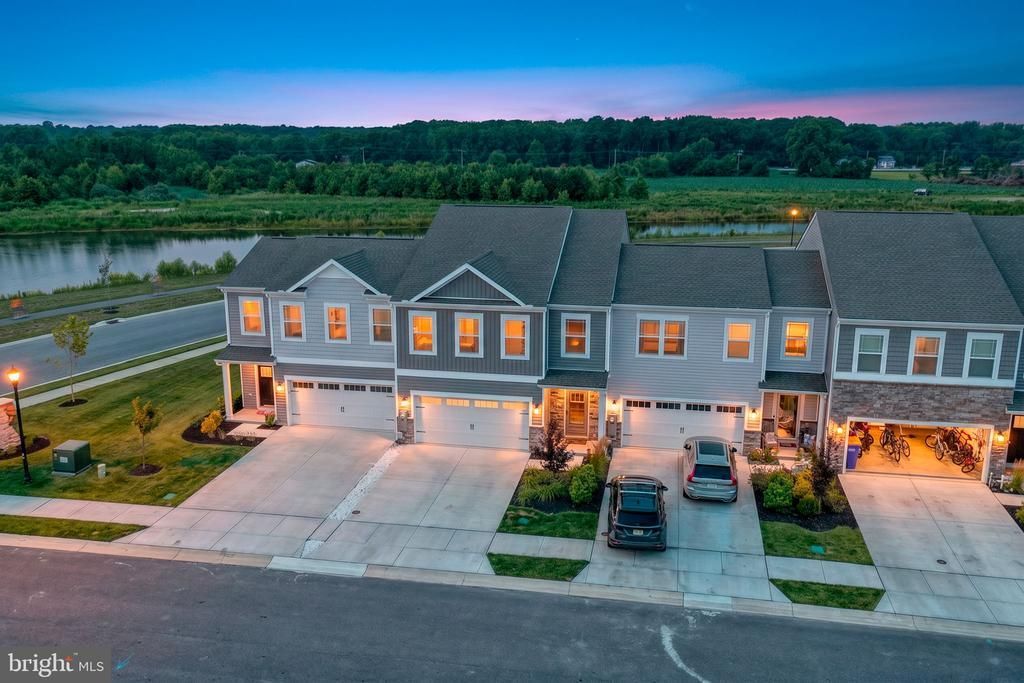
THIS HOME IS IDEAL TO USE AS AN AIRBNB - Welcome to 23558 Bonfire Way, located in the highly desirable community of Millville by the Sea. This nearly new home, just over a year old, offers 4 bedrooms, 2.5 bathrooms, and 2,313 square feet of thoughtfully designed living space. The open-concept floor plan seamlessly connects the stunning kitchen, dining area, and living room, creating an ideal space for both everyday living and entertaining. Step outside to the spacious patio and enjoy one of the home's most impressive features—a beautiful pond view that provides a peaceful and picturesque backdrop. The well-appointed kitchen is truly the heart of the home, featuring a natural gas range for serious cooks, stainless steel appliances, granite countertops, a large pantry, and counter seating for up to four people. Luxury vinyl plank flooring extends throughout the entire main level. Abundant windows and a sliding glass door fill the living spaces with natural light, creating a bright and inviting atmosphere. A convenient half bath completes the first floor. Upstairs, you'll find four generously sized bedrooms and two full bathrooms. The spacious primary suite offers abundant natural light, an oversized walk-in closet, and a luxurious en-suite bath with dual vanities and a walk-in shower featuring a frameless glass door. There is also a great view of the large pond. The second floor also includes a dedicated laundry room equipped with newer appliances and luxury vinyl flooring. Additional upgrades and features include custom paint throughout, a tankless natural gas water heater, six upgraded ceiling fans, a large two-car garage with additional storage space, and a driveway with parking for two additional vehicles. A new storm door enhances the home's curb appeal and functionality. Residents of Millville by the Sea enjoy exceptional resort-style amenities, including scenic walking trails, tranquil ponds, beautifully designed gathering spaces, multiple swimming pools, a clubhouse, fitness center, game room, and six pickleball courts. Located just minutes from Bethany Beach, this home offers convenient access to beaches, dining, shopping, golf courses, and outdoor recreation. Tanger Outlets is also nearby, providing outstanding shopping opportunities. There is a seasonal hourly shuttle bus to take guests and homeowners to the beach. Millville by the Sea has numerous clubs and social activities including tournaments, get togethers, cookouts, parade and more Weekly rentals are permitted during season. Please see rental policy attached for more clarification. This location is excellent for rentals. Don't miss the opportunity to own this exceptional home in one of Delaware's most sought-after coastal communities.
Property Features
Property Type: Residential - Townhouse
Cooling: Central A/C
Fuel Type: Natural Gas
Garage: 2
Heating: 90% Forced Air
Home Style: Coastal, Villa
Lot Size: 0.00 Acre(S)
Roof Type: Architectural Shingle
Stories: 2.0
Taxes: $833
Year Built: 2025
Feature Descriptions
Accessibility: 2+ Access Exits
Additional Structures: Above Grade, Below Grade
Appliances: Built-In Microwave, Dishwasher, Dryer, Icemaker, Stainless Steel Appliances, Washer
Building Name: NONE AVAILABLE
Community Amenities: Club House, Common Grounds, Jog/Walk Path, Lake, Pier/Dock, Pool - Outdoor, Tot Lots/Playground, Transportation Service
Days on Site: 22
Electric: 200+ Amp Service
Exterior: Exterior Lighting, Street Lights
Exterior: Stick Built
Flooring: Luxury Vinyl Plank, Carpet, Ceramic Tile
HOA Fee: $302.00/Monthly
Interior: Bathroom - Walk-In Shower, Breakfast Area, Combination Dining/Living, Floor Plan - Open, Kitchen - Island, Pantry, Primary Bath(s), Upgraded Countertops, Walk-in Closet(s), Window Treatments
Location: Middle Of Block
Lot Dimensions: 0.00 Acre(S)
Number of Rooms: 11
Parking Features: Concrete Driveway
Parking Notes: 4 Total Parking Spaces
Pet Restrictions: Cats OK, Dogs OK
Rooms: Dining Room, Primary Bedroom, Bedroom 4,Kitchen, Bedroom 1,Great Room, Laundry, Bathroom 3,Primary Bathroom, Full Bath, Half Bath
Sewer: Public Sewer
Special View Info: Pond
SQFT Above Finished: 2313
SQFT Total Finished: 2313
Structure Type: Interior Row/Townhouse
Total Garage/Parking Spaces: 4
Utilities: Cable TV Available, Electric Available, Natural Gas Available, Phone Available, Propane - Community, Water Available
Water: Public
Room Sizes
Half Bath: 4 x 5 Level - Main
Kitchen: 18 x 27 Level - Main
Great Room: 18 x 27 Level - Main
Primary Bedroom: 13 x 16 Level - Upper 1
Primary Bathroom: 13 x 5 Level - Upper 1
Bedroom 1: 11 x 11 Level - Upper 1
Bathroom 3: 14 x 15 Level - Upper 1
Full Bath: 13 x 5 Level - Upper 1
Bedroom 4: 11 x 13 Level - Upper 1
Laundry: 9 x 6 Level - Upper 1
Local Schools
High School: INDIAN RIVER
School District: INDIAN RIVER
Listed By / Shown By
Listed By
Agency Name: Iron Valley Real Estate at The Beach
Agency Phone: 3025418787
Shown By
Agent Name: Porsha Lee
Agent Phone: (267) 344-6364
Agency Title: Maverick Realty, LLC

Estimate Your Payment
Estimated Payment
$ 1,189.59 per month $990.38 Principal & Interest $69.42 Property Tax $129.79 Homeowner's InsuranceChange Payment Information

Porsha Lee
Cell: (267) 344-6364
Email Me
Privacy Policy / DMCA Notice / ADA Accessibility


This site is hosted, designed and copyright
© 1994 - 2026 by
Delta Media Group, Inc. -- Patent Pending --
23558 Bonfire Way | MLS# DESU2114464
This townhouse located at 23558 Bonfire Way, Millville, DE 19967 is currently listed for sale with an asking price of $445,000. This property was built in 2025 and has 4 bedrooms and 2 full and 1 partial baths with 2313 sq. ft. Bonfire Way is located in the MILLVILLE BY THE SEA subdivision within the INDIAN RIVER school district. Search MILLVILLE BY THE SEA real estate on porshalee.maverickrealtyusa.com today.