Porsha Lee
REALTOR®

BEDS5
BATHS3 full 1 partial
SQUARE FEET3,400
MLS#DESU2114974
STATUSACTIVE
PROPERTY TYPEResidential - Single Family
SUBDIVISIONHAWTHORNE
SCHOOLINDIAN RIVER
Property Description
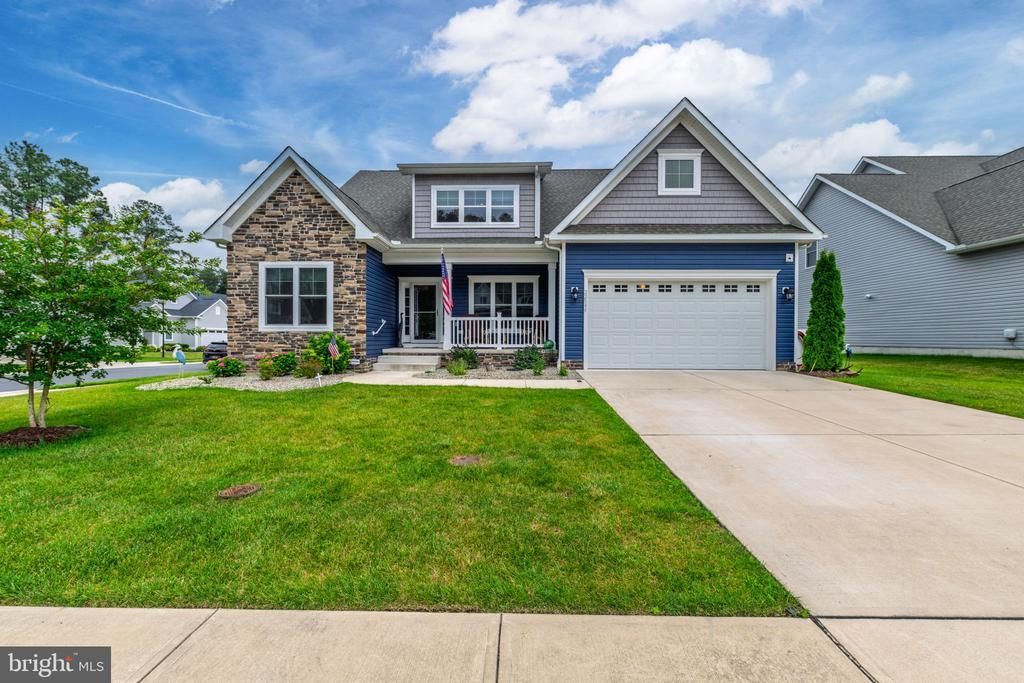
Welcome to 22546 Bradbury Way, a stunning 2021 Insight Homes Cartwright model located in the sought-after community of Hawthorne. Offering approximately 3,400 square feet of thoughtfully designed living space, this 5-bedroom, 3.5-bath home combines modern comfort with timeless style. Step inside to discover an open-concept floor plan featuring a spacious great room, abundant natural light, and a gourmet kitchen complete with an oversized island, upgraded countertops, stainless steel appliances, and ample cabinetry, making it ideal for both everyday living and entertaining. The first-floor primary suite offers a private retreat with a luxurious en-suite bath and generous walk-in closets, while additional bedrooms provide flexibility for guests, a home office, and a large walk in attic, multigenerational living. Thoughtful upgrades include recessed lighting, 8 ceiling fans throughout the home, a tankless water heater, owned water treatment system, central vacuum, whole house generator, irrigation system and a two-car garage.
Property Features
Property Type: Residential - Single Family
Cooling: Central A/C
Fuel Type: Propane - Metered
Garage: 2
Heating: Heat Pump - Gas BackUp
Home Style: Contemporary
Lot Size: 0.00 Acre(S)
Roof Type: Architectural Shingle
Stories: 2.0
Taxes: $1,046
Year Built: 2021
Feature Descriptions
Accessibility: Doors - Lever Handle(s), Level Entry - Main
Additional Structures: Above Grade, Below Grade
Appliances: Built-In Microwave, Dishwasher, Disposal, Dryer, Oven/Range - Gas, Stainless Steel Appliances, Washer, Water Conditioner - Owned, Water Heater - Tankless
Building Name: NONE AVAILABLE
Community Amenities: Community Center, Exercise Room, Fitness Center, Pool - Outdoor, Recreational Center
Days on Site: 21
Electric: 200+ Amp Service
Exterior: Street Lights, Underground Lawn Sprinkler
Exterior: Stick Built
Flooring: Luxury Vinyl Plank, Partially Carpeted, Vinyl
HOA Fee: $185.00/Monthly
Interior: Attic, Bathroom - Tub Shower, Breakfast Area, Carpet, Ceiling Fan(s), Central Vacuum, Combination Kitchen/Living, Entry Level Bedroom, Floor Plan - Open, Kitchen - Island, Primary Bath(s), Recessed Lighting, Store/Office, Upgraded Countertops, Window Treatments, Walk-in Closet(s)
Lot: Cleared
Lot Dimensions: 0.00 Acre(S)
Parking Notes: 2 Total Parking Spaces
Pet Restrictions: No Pet Restrictions
Sewer: Public Sewer
SQFT Above Finished: 3400
SQFT Total Finished: 3400
Structure Type: Detached
Total Garage/Parking Spaces: 2
Water: Public
Windows: Screens, Storm
Local Schools
High School: INDIAN RIVER
Elementary School: GEORGETOWN
School District: INDIAN RIVER
Listed By / Shown By
Listed By
Agency Name: Century 21 Emerald
Agency Phone: 3026442121
Shown By
Agent Name: Porsha Lee
Agent Phone: (267) 344-6364
Agency Title: Maverick Realty, LLC

Estimate Your Payment
Estimated Payment
$ 1,660.44 per month $1,390.98 Principal & Interest $87.17 Property Tax $182.29 Homeowner's InsuranceChange Payment Information

Porsha Lee
Cell: (267) 344-6364
Email Me
Privacy Policy / DMCA Notice / ADA Accessibility


This site is hosted, designed and copyright
© 1994 - 2026 by
Delta Media Group, Inc. -- Patent Pending --
22546 Bradbury Way | MLS# DESU2114974
This single family home located at 22546 Bradbury Way, Georgetown, DE 19947 is currently listed for sale with an asking price of $625,000. This property was built in 2021 and has 5 bedrooms and 3 full and 1 partial baths with 3400 sq. ft. Bradbury Way is located in the HAWTHORNE subdivision within the INDIAN RIVER school district. Search HAWTHORNE real estate on porshalee.maverickrealtyusa.com today.