Porsha Lee
REALTOR®

BEDS3
BATHS2 full
SQUARE FEET1,480
MLS#DESU2114452
STATUSPENDING
PROPERTY TYPEResidential - Single Family
SUBDIVISIONHUNTERS MILL ESTATES
SCHOOLCAPE HENLOPEN
Property Description
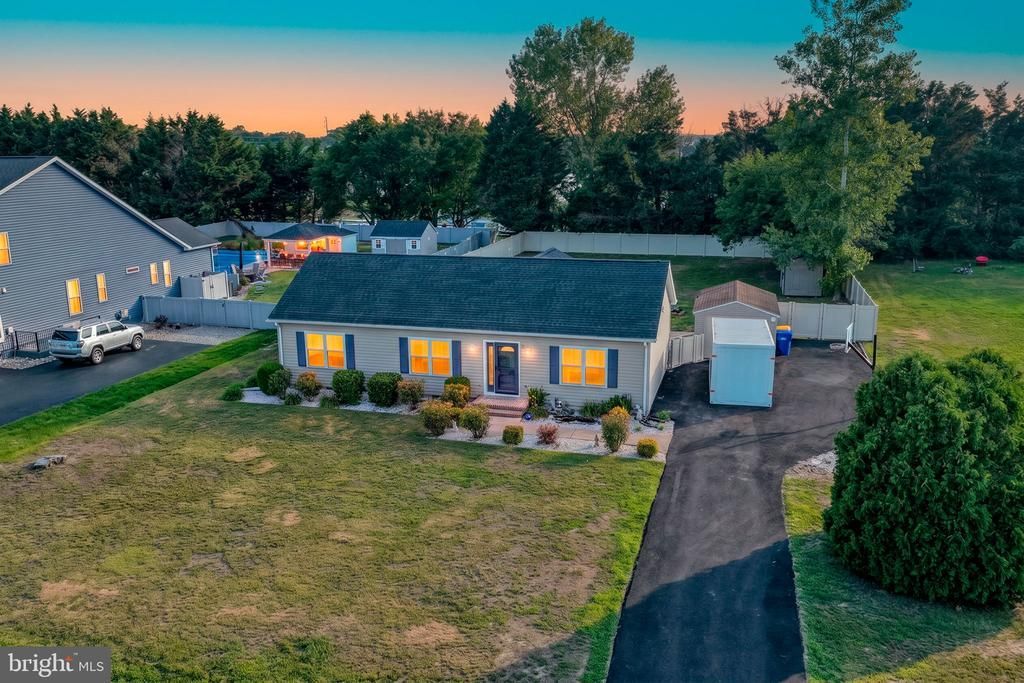
Nestled in the serene community of Hunters Mill Estates, this charming ranch-style home offers a perfect blend of comfort and modern living. Set on a generous 0.51-acre lot, the property boasts extensive landscaping and a level yard, providing ample space for outdoor activities and relaxation. The exterior features are designed for both enjoyment and functionality, including a delightful patio perfect for gatherings, a BBQ grill for summer cookouts, and extensive hardscaping that enhances the outdoor aesthetic. The inviting above-ground pool promises refreshing summer days, while the exterior lighting creates a warm ambiance for evening enjoyment. Inside, the home has undergone a major renovation completed in 2025, ensuring a fresh and contemporary feel throughout. With three spacious bedrooms and two full bathrooms, this residence is designed for ease and comfort. The main floor laundry adds convenience to daily routines, while the cozy gas fireplace serves as a focal point for relaxation during cooler months. The property also includes a large garage for extra storage, making it easy to keep your outdoor space tidy. This home is not just a place to live; it’s a sanctuary where memories are made. Experience the perfect blend of indoor and outdoor living in a community that feels like home.
Property Features
Property Type: Residential - Single Family
Cooling: Ceiling Fan(s), Central A/C
Fireplaces: 1
Fuel Type: Propane - Owned
Garage: 1
Heating: 90% Forced Air, Heat Pump(s)
Home Style: Ranch/Rambler
Lot Size: 0.51 Acres
Stories: 1.0
Year Built: 1996
Feature Descriptions
Additional Structures: Above Grade
Building Name: NONE AVAILABLE
Days on Site: 25
Electric: 200+ Amp Service, 220 Volts
Exterior: Mixed
Exterior: BBQ Grill, Extensive Hardscape, Exterior Lighting
Fencing: Fully, Panel, Privacy, Vinyl
Fireplace: Gas/Propane
HOA Fee: $200.00/Annually
Lot: Front Yard, Landscaping, Level, Open, Rear Yard, SideYard(s)
Lot Dimensions: 0.51 Acre(S)
Parking Features: Paved Driveway
Parking Notes: 7 Total Parking Spaces
Pet Restrictions: No Pet Restrictions
Sewer: On Site Septic
SQFT Above Finished: 1480
SQFT Total Finished: 1480
Structure Type: Detached
Swimming Pool: Above Ground
Total Garage/Parking Spaces: 7
Utilities: Propane
Water: Public
Local Schools
School District: CAPE HENLOPEN
Listed By / Shown By
Listed By
Agency Name: Long & Foster Real Estate, Inc.
Agency Phone: 3023515000
Shown By
Agent Name: Porsha Lee
Agent Phone: (267) 344-6364
Agency Title: Maverick Realty, LLC

Estimate Your Payment
Estimated Payment
$ 1,054.72 per month $932.51 Principal & Interest $0.00 Property Tax (data not provided by mls) $122.21 Homeowner's InsuranceChange Payment Information

Porsha Lee
Cell: (267) 344-6364
Email Me
Privacy Policy / DMCA Notice / ADA Accessibility


This site is hosted, designed and copyright
© 1994 - 2026 by
Delta Media Group, Inc. -- Patent Pending --
22 Circle Drive W | MLS# DESU2114452
This single family home located at 22 Circle Drive W, Milton, DE 19968 is currently listed for sale with an asking price of $419,000. This property was built in 1996 and has 3 bedrooms and 2 full baths with 1480 sq. ft. Circle Drive W is located in the HUNTERS MILL ESTATES subdivision within the CAPE HENLOPEN school district. Search HUNTERS MILL ESTATES real estate on porshalee.maverickrealtyusa.com today.