Porsha Lee
REALTOR®

BEDS2
BATHS2 full 1 partial
SQUARE FEET1,875
MLS#DENC2106546
STATUSACTIVE
PROPERTY TYPEResidential - Single Family
SUBDIVISIONHIGHLANDS
SCHOOLRED CLAY CONSOLIDATED
Property Description
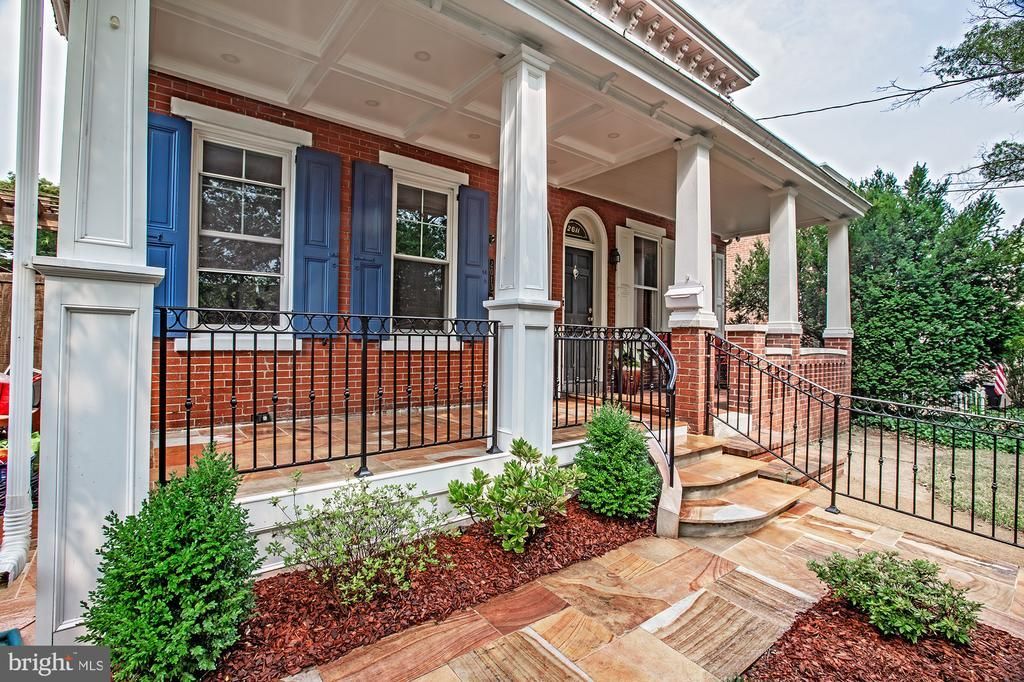
Opportunity knocks for this Beautiful classic twin on Delaware Ave in the Highlands with gorgeous curb appeal and an amazing yard. Incredible landscaped yard with a beautiful mature crepe myrtle, mountain stone walkway and side patio, tiered plantings and privacy fenced rear yard create an oasis for outdoor enjoyment. Stylish and functional floorplan includes a spacious living room, formal dining room and a rear den addition which could serve as a home office with solid double mahogany stained-glass french doors leading to the rear patio. There is also a lovely powder room on the main floor. Upstairs is comprised of a large primary bedroom with vaulted ceiling, two full bathrooms, a computer/office nook, 2nd bedroom and a beautiful rooftop deck. OWNED solar panels keep your electric bills super low. All new stainless steel kitchen appliances, new roof with commercial grade liner and R30 insulation. New Andersen front door and coffered porch ceiling with recessed lighting. There is so much to love here in such a prime location. Make it yours today!
Property Features
Property Type: Residential - Single Family
Basement: Connecting Stairway, Full
Basement: Yes
Cooling: Central A/C
Fireplaces: 1
Fuel Type: Natural Gas
Heating: Hot Water
Home Style: Colonial, Federal
Lot Size: 0.07 Acres
Stories: 2.0
Taxes: $5,257
Year Built: 1920
Feature Descriptions
Additional Structures: Above Grade, Below Grade
Building Name: NONE AVAILABLE
Days on Site: 10
Exterior: Brick
Exterior: Extensive Hardscape, Exterior Lighting, Gutter System
Fencing: Privacy
Flooring: Hardwood, Marble, Tile/Brick, Wood
Interior: Bathroom - Soaking Tub, Bathroom - Stall Shower, Ceiling Fan(s), Crown Moldings, Exposed Beams, Family Room Off Kitchen, Formal/Separate Dining Room, Kitchen - Table Space, Primary Bath(s), Recessed Lighting, Stain/Lead Glass, Upgraded Countertops, Walk-in Closet(s), Wood Floors
Location: Urban
Lot: Front Yard, Rear Yard, SideYard(s)
Lot Dimensions: 0.07 Acre(S)
Sewer: Public Sewer
Special View Info: Courtyard
SQFT Above Finished: 1875
SQFT Total Finished: 1875
Structure Type: Twin/Semi-Detached
Water: Public
Windows: Energy Efficient
Local Schools
School District: RED CLAY CONSOLIDATED
Listed By / Shown By
Listed By
Agency Name: Patterson-Schwartz-Hockessin
Agency Phone: 3022393000
Shown By
Agent Name: Porsha Lee
Agent Phone: (267) 344-6364
Agency Title: Maverick Realty, LLC

Estimate Your Payment
Estimated Payment
$ 1,860.32 per month $1,257.45 Principal & Interest $438.08 Property Tax $164.79 Homeowner's InsuranceChange Payment Information

Porsha Lee
Cell: (267) 344-6364
Email Me
Privacy Policy / DMCA Notice / ADA Accessibility


This site is hosted, designed and copyright
© 1994 - 2026 by
Delta Media Group, Inc. -- Patent Pending --
2013 Delaware Avenue | MLS# DENC2106546
This single family home located at 2013 Delaware Avenue, Wilmington, DE 19806 is currently listed for sale with an asking price of $565,000. This property was built in 1920 and has 2 bedrooms and 2 full and 1 partial baths with 1875 sq. ft. Delaware Avenue is located in the HIGHLANDS subdivision within the RED CLAY CONSOLIDATED school district. Search HIGHLANDS real estate on porshalee.maverickrealtyusa.com today.