Porsha Lee
REALTOR®

BEDS3
BATHS2 full 1 partial
SQUARE FEET2,342
MLS#DEKT2048266
STATUSPENDING
PROPERTY TYPEResidential - Single Family
SUBDIVISIONHEATHERFIELD EAST
SCHOOLCAPITAL
Property Description
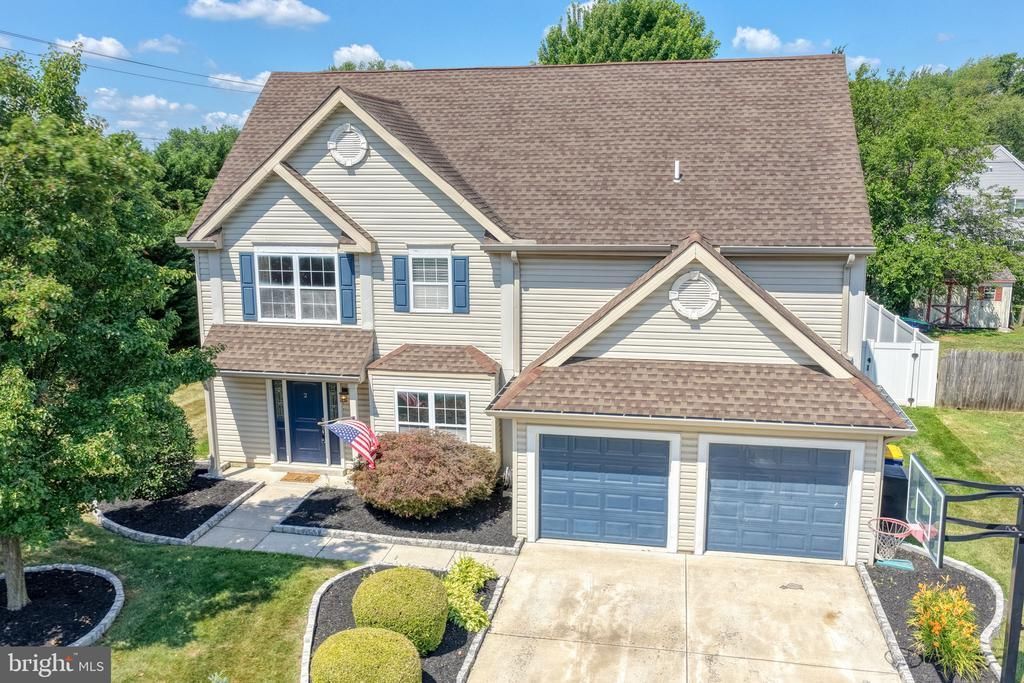
Welcome to 2 Heatherfield Way—where you don’t have to lift a finger before moving in. This home has been meticulously maintained and it shows from the moment you walk through the door. The main level greets you with fresh paint and updated flooring, creating a warm, inviting space that is perfect for everyday living and entertaining. The family room features soaring ceilings and an abundance of natural light, making it the heart of the home. The kitchen is both functional and spacious, offering a center island, ample cabinet storage, and a large pantry—ideal for anyone who loves to cook or gather. Upstairs, you will find nicely sized bedrooms that provide comfortable, flexible living space. The primary suite is a true retreat, complete with a brand new bathroom (2026) and a generously sized walk-in closet. Step outside and you will find your own private paradise. The fully fenced backyard, surrounded by mature trees, offers the perfect setting to relax and unwind—whether you are enjoying your patio or soaking in the hot tub.
Property Features
Property Type: Residential - Single Family
Cooling: Central A/C
Fireplaces: 1
Fuel Type: Natural Gas
Garage: 2
Heating: Forced Air
Home Style: Contemporary
Lot Size: 0.27 Acres
Stories: 2.0
Taxes: $1,946
Year Built: 1993
Feature Descriptions
Additional Structures: Above Grade, Below Grade
Days on Site: 24
Exterior: Vinyl Siding
Fireplace: Gas/Propane
Lot Dimensions: 0.27 Acre(S)
Parking Notes: 2 Total Parking Spaces
Sewer: Public Sewer
SQFT Above Finished: 2342
SQFT Total Finished: 2342
Structure Type: Detached
Total Garage/Parking Spaces: 2
Water: Public
Local Schools
School District: CAPITAL
Listed By / Shown By
Listed By
Agency Name: Burns & Ellis Realtors
Agency Phone: 3026744220
Shown By
Agent Name: Porsha Lee
Agent Phone: (267) 344-6364
Agency Title: Maverick Realty, LLC

Estimate Your Payment
Estimated Payment
$ 1,118.72 per month $845.72 Principal & Interest $162.17 Property Tax $110.83 Homeowner's InsuranceChange Payment Information

Porsha Lee
Cell: (267) 344-6364
Email Me
Privacy Policy / DMCA Notice / ADA Accessibility


This site is hosted, designed and copyright
© 1994 - 2026 by
Delta Media Group, Inc. -- Patent Pending --
2 Heatherfield Way | MLS# DEKT2048266
This single family home located at 2 Heatherfield Way, Dover, DE 19904 is currently listed for sale with an asking price of $380,000. This property was built in 1993 and has 3 bedrooms and 2 full and 1 partial baths with 2342 sq. ft. Heatherfield Way is located in the HEATHERFIELD EAST subdivision within the CAPITAL school district. Search HEATHERFIELD EAST real estate on porshalee.maverickrealtyusa.com today.