Porsha Lee
REALTOR®

BEDS3
BATHS2 full 1 partial
SQUARE FEET1,225
MLS#DENC2106934
STATUSACTIVE
PROPERTY TYPEResidential - Townhouse
SUBDIVISIONSPRING OAKS
SCHOOLAPPOQUINIMINK
Property Description
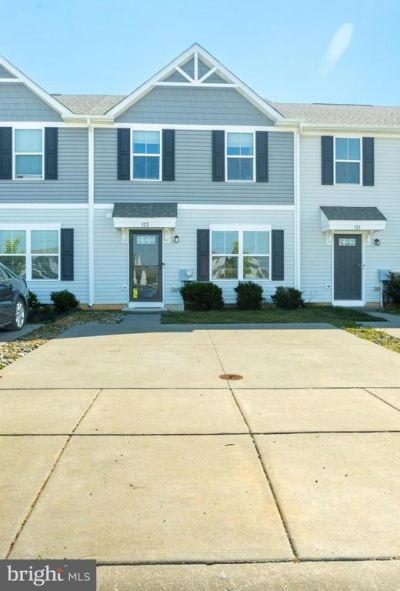
Built in 2020, this beautifully maintained interior townhouse in Townsend, Delaware offers modern style, functional living, and low-maintenance convenience. The open-concept main level features a spacious family room that flows seamlessly a well-appointed kitchen complete with a center island—perfect for entertaining, casual meals, or gathering with family and friends. The kitchen also includes a nice sized dining area. Upstairs, you'll find three comfortable bedrooms, including a generous primary suite with a private full bath, along with a second full bathroom to accommodate family or guests. A convenient half bath on the main level adds to the home's thoughtful layout. Step outside to enjoy a fully fenced backyard featuring a stamped concrete patio, creating the perfect outdoor space for relaxing, grilling, or hosting get-togethers. With a desirable floor plan, and a location in the growing community of Townsend, this home offers the perfect combination of comfort, style, and convenience. *Home being sold as-is*
Property Features
Property Type: Residential - Townhouse
Cooling: Central A/C
Fuel Type: Natural Gas
Heating: Forced Air
Home Style: Colonial
Lot Size: 0.05 Acres
Stories: 2.0
Taxes: $2,223
Year Built: 2020
Feature Descriptions
Accessibility: 2+ Access Exits
Additional Structures: Above Grade, Below Grade
Days on Site: 4
Exterior: Vinyl Siding, Aluminum Siding
HOA Fee: $150.00/Annually
Lot Dimensions: 0.05 Acre(S)
Sewer: Public Sewer
SQFT Above Finished: 1225
SQFT Total Finished: 1225
Structure Type: Interior Row/Townhouse
Water: Public
Local Schools
School District: APPOQUINIMINK
Listed By / Shown By
Listed By
Agency Name: Long & Foster Real Estate, Inc.
Agency Phone: 3022341111
Shown By
Agent Name: Porsha Lee
Agent Phone: (267) 344-6364
Agency Title: Maverick Realty, LLC

Estimate Your Payment
Estimated Payment
$ 1,028.52 per month $745.56 Principal & Interest $185.25 Property Tax $97.71 Homeowner's InsuranceChange Payment Information

Porsha Lee
Cell: (267) 344-6364
Email Me
Privacy Policy / DMCA Notice / ADA Accessibility


This site is hosted, designed and copyright
© 1994 - 2026 by
Delta Media Group, Inc. -- Patent Pending --
153 Wye Oak Drive | MLS# DENC2106934
This townhouse located at 153 Wye Oak Drive, Townsend, DE 19734 is currently listed for sale with an asking price of $335,000. This property was built in 2020 and has 3 bedrooms and 2 full and 1 partial baths with 1225 sq. ft. Wye Oak Drive is located in the SPRING OAKS subdivision within the APPOQUINIMINK school district. Search SPRING OAKS real estate on porshalee.maverickrealtyusa.com today.