Porsha Lee
REALTOR®

BEDS3
BATHS2 full
SQUARE FEET1,620
MLS#DESU2114518
STATUSPENDING
PROPERTY TYPEResidential - Single Family
SCHOOLDELMAR
Property Description
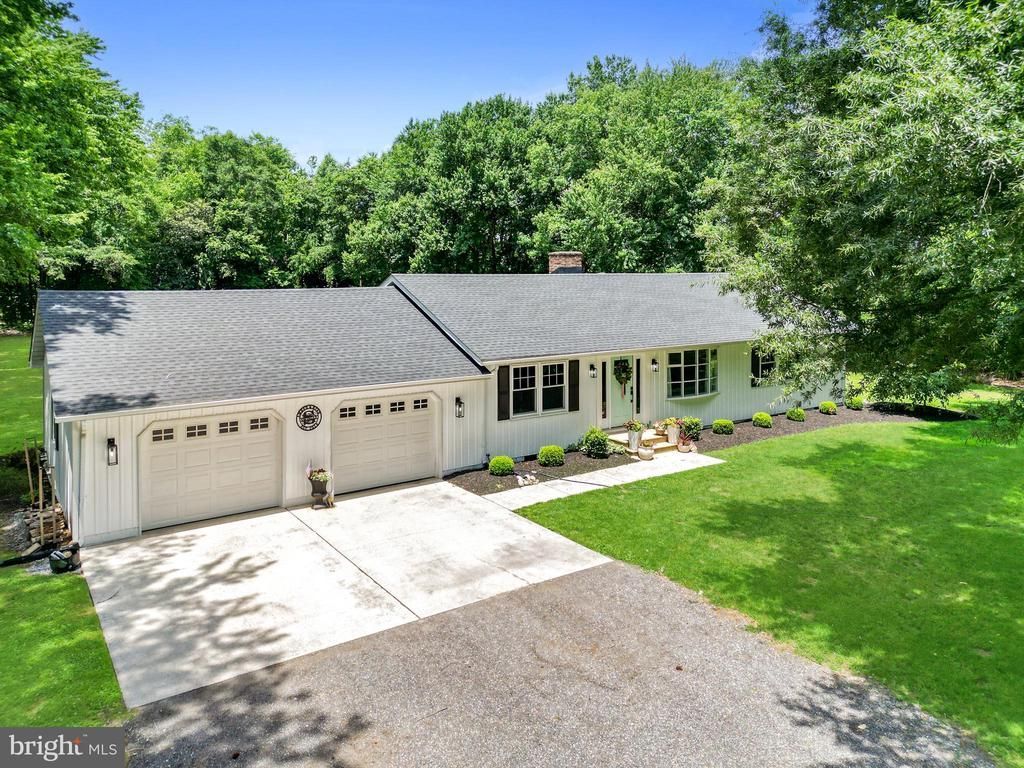
Situated on 1.17 acres in Delmar, DE, this 3-bedroom, 2-bathroom home offers comfortable living with plenty of outdoor space. Step inside to find a spacious living room that flows into the dining area, creating an inviting space for everyday living and entertaining. The living room is highlighted by a wood-burning brick fireplace. The kitchen features stainless steel appliances, tile flooring, tile backsplash, and floating shelves. Just off the kitchen, you'll find a convenient utility room with access to the attached 2-car garage. The primary bedroom includes a walk-in shower, while two additional bedrooms share a full hall bathroom. Recent updates include a new well and water treatment system for added peace of mind. The crawlspace has been improved with a vapor barrier, sump pump, and dehumidifier. Enjoy the privacy and flexibility that comes with a 1.17-acre lot while still being conveniently located near local amenities. Schedule your private showing today!
Property Features
Property Type: Residential - Single Family
Cooling: Central A/C
Fuel Type: Electric
Garage: 2
Heating: Heat Pump(s)
Home Style: Ranch/Rambler
Lot Size: 1.17 Acres
Stories: 1.0
Taxes: $939
Year Built: 1980
Feature Descriptions
Additional Structures: Above Grade, Below Grade
Building Name: NONE AVAILABLE
Days on Site: 22
Exterior: Vinyl Siding
Interior: Bathroom - Tub Shower, Bathroom - Walk-In Shower, Breakfast Area, Ceiling Fan(s), Combination Dining/Living, Dining Area, Entry Level Bedroom
Lot Dimensions: 1.17 Acre(S)
Parking Notes: 8 Total Parking Spaces
Sewer: On Site Septic
SQFT Above Finished: 1620
SQFT Total Finished: 1620
Structure Type: Detached
Total Garage/Parking Spaces: 8
Water: Well
Local Schools
School District: DELMAR
Listed By / Shown By
Listed By
Agency Name: Berkshire Hathaway HomeServices PenFed Realty
Agency Phone: 3028460200
Shown By
Agent Name: Porsha Lee
Agent Phone: (267) 344-6364
Agency Title: Maverick Realty, LLC

Estimate Your Payment
Estimated Payment
$ 959.03 per month $778.73 Principal & Interest $78.25 Property Tax $102.05 Homeowner's InsuranceChange Payment Information

Porsha Lee
Cell: (267) 344-6364
Email Me
Privacy Policy / DMCA Notice / ADA Accessibility


This site is hosted, designed and copyright
© 1994 - 2026 by
Delta Media Group, Inc. -- Patent Pending --
15133 Pepperbox Road | MLS# DESU2114518
This single family home located at 15133 Pepperbox Road, Delmar, DE 19940 is currently listed for sale with an asking price of $349,900. This property was built in 1980 and has 3 bedrooms and 2 full baths with 1620 sq. ft. Pepperbox Road is located within the DELMAR school district. Search Delmar real estate on porshalee.maverickrealtyusa.com today.