Porsha Lee
REALTOR®

BEDS6
BATHS5 full 2 partial
SQUARE FEET6,168
MLS#NJSO2005822
STATUSACTIVE
PROPERTY TYPEResidential - Single Family
SCHOOLMONTGOMERY TOWNSHIP PUBLIC SCHOOLS
Property Description
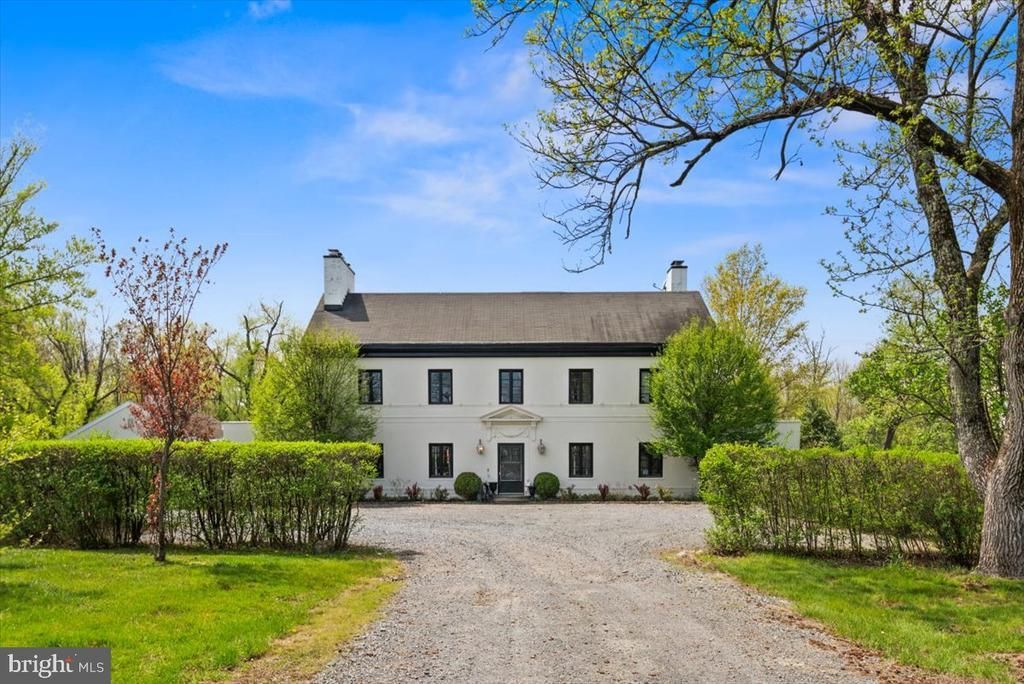
A timeless 1920s manor estate showcasing old world charm seamlessly enhanced with modern conveniences, set on 13 private acres just minutes from downtown Princeton. A long, tree lined driveway leads to this elegant three-story residence offering six bedrooms, including a luxurious primary suite with a wood burning fireplace, private balcony, and an exceptional custom walk-in closet. This gracious manor features four wood burning fireplaces located in the kitchen, library, living room, and primary suite. Original architectural details including pocket doors, French doors, refined millwork, and bluestone terraces evoke worldly craftsmanship and enduring character. The home is filled with ideal east to west light, creating warm and inviting living spaces throughout. The newly designed kitchen incorporates today’s modern amenities while honoring the home’s historic elegance. Features include an oversized center island with quartzite countertops, Kohler farmhouse sink, Thermador appliances, custom millwork, and a wood burning fireplace. The kitchen opens to the living room with built in bookcases, custom lighting, and French doors leading to the sunroom and library, making the home ideal for both everyday living and entertaining. A breezeway has been converted into a custom mudroom with beautifully designed Pottery Barn style organizational cubbies, perfect for bags, jackets, shoes, and sports equipment. The main level carriage house apartment offers a private entrance and separate utilities, making it ideal for an extended family situation, home business, gym, guests, domestic help or rental income Outdoor amenities include a serene swimming pool and an accompanying pool house with a full bathroom, kitchen, and changing room, offering an idyllic setting for summer relaxation. The grounds also feature a three-car garage 22x48 with attic storage,concrete floor and electric- exceptional privacy, and potential for subdivision. Recent updates include***NEW SEPTIC SYSTEM*** a three zone Lennox hybrid HVAC system, two instant tankless hot water heaters, and refinished hardwood floors. Located within a top-rated school system, close to private schools, and offering a Princeton mailing address, this exceptional estate is rich with history, character, and beauty. A rare opportunity where friends and family will love to gather.
Property Features
Property Type: Residential - Single Family
Basement: Yes
Basement: Interior Access, Outside Entrance, Partial, Unfinished, Walkout Stairs, Windows
Cooling: Zoned, Central A/C
Fuel Type: Propane - Owned
Garage: 3
Heating: Forced Air, Zoned
Home Style: Colonial, Traditional
Lot Size: 13.00 Acres
Roof Type: Asphalt
Stories: 3.0
Taxes: $42,104
Year Built: 1920
Feature Descriptions
Additional Structures: Above Grade, Below Grade
Appliances: Dishwasher, Cooktop, Dryer - Electric, Oven - Double, Microwave, Oven - Self Cleaning, Range Hood, Refrigerator, Six Burner Stove, Stainless Steel Appliances, Stove, Washer
Days on Site: 8
Electric: 100 Amp Service
Exterior: Extensive Hardscape, Exterior Lighting, Outbuilding(s)
Exterior: Frame
Flooring: Ceramic Tile, Hardwood
Interior: 2nd Kitchen, Attic, Bar, Bathroom - Soaking Tub, Bathroom - Tub Shower, Bathroom - Walk-In Shower, Breakfast Area, Built-Ins, Butlers Pantry, Chair Railings, Crown Moldings, Curved Staircase, Dining Area, Entry Level Bedroom, Family Room Off Kitchen, Floor Plan - Traditional, Formal/Separate Dining Room, Kitchen - Eat-In, Kitchen - Island, Pantry, Primary Bath(s), Upgraded Countertops, Wainscotting, Walk-in Closet(s), Wet/Dry Bar, Window Treatments, Wood Floors, Kitchen - Gourmet
Location: Suburban
Lot: Backs to Trees, Landscaping
Lot Dimensions: 13.00 Acre(S)
Municipality: MONTGOMERY TWP
Number of Rooms: 16
Parking Features: Crushed Stone
Parking Notes: 11 Total Parking Spaces
Pet Restrictions: No Pet Restrictions
Rooms: Living Room, Dining Room, Primary Bedroom, Bedroom 2,Bedroom 3,Bedroom 5,Kitchen, Basement, Library, Foyer, Study, Sun/Florida Room, In-Law/auPair/Suite, Laundry, Mud Room, Office, Bedroom 6,Attic
Sewer: On Site Septic
Special View Info: Garden/Lawn, Trees/Woods
SQFT Above Finished: 6168
SQFT Total Finished: 6168
Structure Type: Detached
Swimming Pool: Concrete, Fenced, In Ground
Total Garage/Parking Spaces: 11
Utilities: Propane, Electric Available
Water: Private
Room Sizes
Study: 10 x 11 Level - Upper 2
Bedroom 5: 13 x 21 Level - Upper 2
Bedroom 6: 19 x 21 Level - Upper 2
Attic: 17 x 6 Level - Upper 2
Primary Bedroom: 20 x 16 Level - Upper 1
Bedroom 2: 19 x 12 Level - Upper 1
Bedroom 3: 20 x 12 Level - Upper 1
Foyer: 17 x 8 Level - Main
Living Room: 32 x 16 Level - Main
Sun/Florida Room: 25 x 17 Level - Main
Library: 21 x 14 Level - Main
Kitchen: 21 x 16 Level - Main
Dining Room: 12 x 16 Level - Main
Mud Room: 12 x 8 Level - Main
Office: 12 x 8 Level - Main
Local Schools
School District: MONTGOMERY TOWNSHIP PUBLIC SCHOOLS
Listed By / Shown By
Listed By
Agency Name: RE/MAX Preferred Professional-Hillsborough
Agency Phone: 6099518600
Shown By
Agent Name: Porsha Lee
Agent Phone: (267) 344-6364
Agency Title: Maverick Realty, LLC

Estimate Your Payment
Estimated Payment
$ 8,165.55 per month $4,117.30 Principal & Interest $3,508.67 Property Tax $539.58 Homeowner's InsuranceChange Payment Information

Porsha Lee
Cell: (267) 344-6364
Email Me
Privacy Policy / DMCA Notice / ADA Accessibility


This site is hosted, designed and copyright
© 1994 - 2026 by
Delta Media Group, Inc. -- Patent Pending --
1330 Great Road | MLS# NJSO2005822
This single family home located at 1330 Great Road, Princeton, NJ 08540 is currently listed for sale with an asking price of $1,850,000. This property was built in 1920 and has 6 bedrooms and 5 full and 2 partial baths with 6168 sq. ft. Great Road is located within the MONTGOMERY TOWNSHIP PUBLIC SCHOOLS school district. Search Princeton real estate on porshalee.maverickrealtyusa.com today.