Porsha Lee
REALTOR®

BEDS2
BATHS2 full
SQUARE FEET1,335
MLS#MDHR2057648
STATUSACTIVE
PROPERTY TYPEResidential - Condominium
SUBDIVISIONHEARTHSTONE AT VILLAGE SQUARE
SCHOOLHARFORD COUNTY PUBLIC SCHOOLS
Property Description
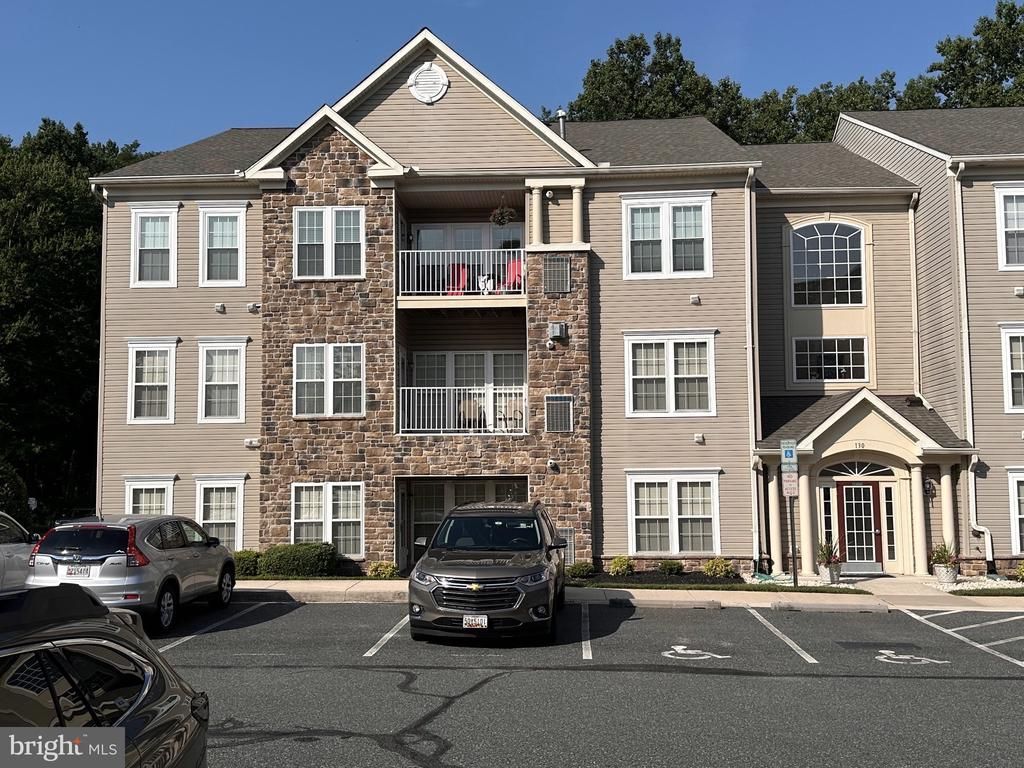
Don't miss out on this seldom available 55+ Condo Unit! Well maintained Condominium Complex w/Elevator adjacent to the Ma and Pa Hiking Trail. Spacious, Second Floor 2 Bedroom, 2 Bath Unit w/Open Floor plan offers Living Room w/Gas Fireplace, Dining Area, Eat-In Kitchen and Study plus Private Balcony. Move-In Condition. Private setting in Historic Bel Air in walking distance to restaurants and shopping. Cash Preferred. Contact Agent for Private Showing. IMMEDIATE POSSESSION AVAILABLE.
Property Features
Property Type: Residential - Condominium
Cooling: Central A/C
Fireplaces: 1
Fuel Type: Natural Gas
Heating: Central
Home Style: Traditional
Roof Type: Architectural Shingle
Stories: 1.0
Taxes: $3,509
Year Built: 2005
Feature Descriptions
Accessibility: No Stairs, Elevator
Additional Structures: Above Grade, Below Grade
Appliances: Built-In Microwave, Dishwasher, Disposal, Intercom, Oven/Range - Electric, Dryer - Electric, Washer, Refrigerator, Icemaker
Building Name: NONE AVAILABLE
Community Amenities: Common Grounds, Elevator
Condo/Coop Fee: $420.00/Monthly
Electric: 120/240V
Exterior: Stone, Vinyl Siding
Fireplace: Gas/Propane, Corner, Fireplace - Glass Doors
Flooring: Carpet, Ceramic Tile, Hardwood
Municipality: Bel Air
Number of Rooms: 9
Parking Features: Free, Handicap Parking
Pet Restrictions: No Pet Restrictions
Rooms: Dining Room, Primary Bedroom, Bedroom 2,Kitchen, Family Room, Foyer, Study, Bathroom 2,Primary Bathroom
Sewer: Public Sewer
SQFT Above Finished: 1335
SQFT Total Finished: 1335
Structure Type: Unit/Flat/Apartment
Units: 6
Utilities: Electric Available, Natural Gas Available, Phone Available, Sewer Available, Water Available
Water: Public
Room Sizes
Primary Bedroom: 15 x 12 Level - Main
Primary Bathroom: 8 x 8 Level - Main
Bedroom 2: 14 x 12 Level - Main
Bathroom 2: 8 x 7 Level - Main
Foyer: 5 x 5 Level - Main
Dining Room: 11 x 9 Level - Main
Family Room: 15 x 14 Level - Main
Study: 12 x 9 Level - Main
Kitchen: 13 x 12 Level - Main
Local Schools
School District: HARFORD COUNTY PUBLIC SCHOOLS
Listed By / Shown By
Listed By
Agency Name: Alexander Realty, Inc.
Agency Phone: 4105922300
Shown By
Agent Name: Porsha Lee
Agent Phone: (267) 344-6364
Agency Title: Maverick Realty, LLC

Estimate Your Payment
Estimated Payment
$ 1,022.41 per month $645.41 Principal & Interest $292.42 Property Tax $84.58 Homeowner's InsuranceChange Payment Information

Porsha Lee
Cell: (267) 344-6364
Email Me
Privacy Policy / DMCA Notice / ADA Accessibility


This site is hosted, designed and copyright
© 1994 - 2026 by
Delta Media Group, Inc. -- Patent Pending --
130 E W Broadway , Unit 1E | MLS# MDHR2057648
This condo located at 130 E W Broadway , Unit 1E, Bel Air, MD 21014 is currently listed for sale with an asking price of $290,000. This property was built in 2005 and has 2 bedrooms and 2 full baths with 1335 sq. ft. E W Broadway , Unit 1E is located in the HEARTHSTONE AT VILLAGE SQUARE subdivision within the HARFORD COUNTY PUBLIC SCHOOLS school district. Search HEARTHSTONE AT VILLAGE SQUARE real estate on porshalee.maverickrealtyusa.com today.