Porsha Lee
REALTOR®

BEDS4
BATHS3 full 1 partial
SQUARE FEET3,757
MLS#DEKT2048164
STATUSACTIVE
PROPERTY TYPEResidential - Single Family
SCHOOLSMYRNA
Property Description
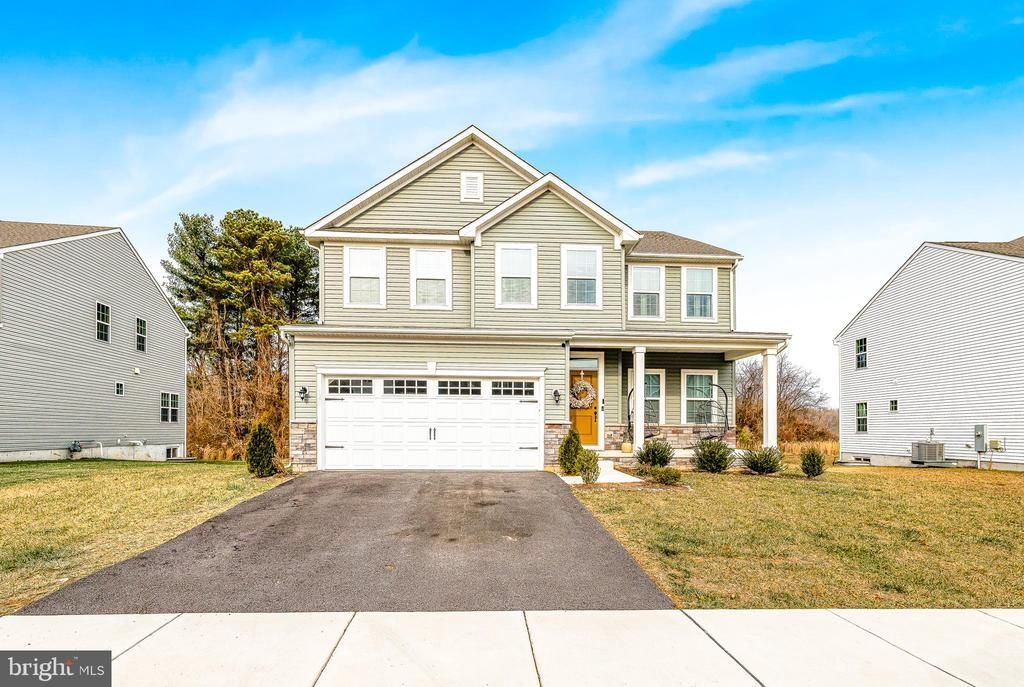
Welcome to 120 Crescita Lane, an impressive four-bedroom, three-and-a-half-bath home in the peaceful Ovations community of Clayton, Delaware. Built in 2023 and beautifully enhanced with a fully finished basement with an egress window and an inviting backyard retreat, this home offers the space, style, and flexibility today’s buyers are searching for. A stately stone-and-brick façade, oversized pillars, and architectural beams frame the expansive front porch. It is a welcoming place to begin the morning with coffee, listen to the birds, or unwind at the end of the day. Step through the front door into a warm, comfortable living room designed to welcome guests or offer quiet moments. Beyond this inviting space, the home unfolds into a bright, open-concept gathering area where the family room, dining space, and kitchen connect effortlessly. At the center of it all is an impressive chef-inspired kitchen with stainless steel appliances, generous cabinetry, and an extra-large island that offers ample space for meal preparation, casual dining, and entertaining. The open design allows the cook to remain connected to conversations, movie nights, and gatherings in the adjoining family room without ever feeling separated from the activity. A dedicated home office on the main level creates a private and convenient setting for remote work, studying, creative projects, or managing everyday responsibilities. A powder room and spacious two-car garage complete the main floor. Upstairs, four generously sized bedrooms provide comfortable private spaces. The expansive owner’s suite feels like a personal retreat, featuring an oversized walk-in closet and a beautifully appointed private bathroom with a dual-sink vanity, as well as three additional bedrooms and a full hallway bathroom. Complete the upper level. The fully finished basement extends the home’s possibilities even further. With ample room for recreation, entertaining, hobbies, movie nights, a fitness area, or additional guest space, this versatile level can easily adapt to your changing needs. Out back, wooded views create a peaceful backdrop for a backyard that feels like a private escape. The generous patio and gazebo establish an inviting outdoor living area for grilling, dining, morning yoga, quiet evenings, or gathering with guests. It is a setting that brings relaxation and recreation together just steps from your door. Offering modern construction, thoughtfully designed living spaces, a finished basement, a home office, and an outdoor retreat, 120 Crescita Lane is ready to be experienced. Schedule your private tour and discover everything this remarkable Clayton home has to offer.
Property Features
Property Type: Residential - Single Family
Basement: Yes
Basement: Fully Finished
Cooling: Central A/C
Fuel Type: Natural Gas
Garage: 2
Heating: Forced Air
Home Style: Colonial
Lot Size: 0.18 Acres
Stories: 3.0
Taxes: $2,029
Year Built: 2023
Feature Descriptions
Accessibility: Accessible Switches/Outlets, Doors - Swing In
Additional Structures: Above Grade, Below Grade
Days on Site: 24
Exterior: Vinyl Siding
Lot Dimensions: 0.18 Acre(S)
Parking Notes: 2 Total Parking Spaces
Sewer: Public Sewer
SQFT Above Finished: 2757
SQFT Below Finished: 1000
SQFT Total Finished: 3757
Structure Type: Detached
Total Garage/Parking Spaces: 2
Water: Public
Local Schools
School District: SMYRNA
Listed By / Shown By
Listed By
Agency Name: EXP Realty, LLC
Agency Phone: 8885434829
Shown By
Agent Name: Porsha Lee
Agent Phone: (267) 344-6364
Agency Title: Maverick Realty, LLC

Estimate Your Payment
Estimated Payment
$ 1,578.73 per month $1,246.32 Principal & Interest $169.08 Property Tax $163.33 Homeowner's InsuranceChange Payment Information

Porsha Lee
Cell: (267) 344-6364
Email Me
Privacy Policy / DMCA Notice / ADA Accessibility


This site is hosted, designed and copyright
© 1994 - 2026 by
Delta Media Group, Inc. -- Patent Pending --
120 Crescita Lane | MLS# DEKT2048164
This single family home located at 120 Crescita Lane, Clayton, DE 19938 is currently listed for sale with an asking price of $560,000. This property was built in 2023 and has 4 bedrooms and 3 full and 1 partial baths with 3757 sq. ft. Crescita Lane is located within the SMYRNA school district. Search Clayton real estate on porshalee.maverickrealtyusa.com today.