Porsha Lee
REALTOR®

BEDS4
BATHS3 full
SQUARE FEET3,014
MLS#DENC2105556
STATUSACTIVE
PROPERTY TYPEResidential - Single Family
SUBDIVISIONBRENNAN ESTATES
SCHOOLAPPOQUINIMINK
Property Description
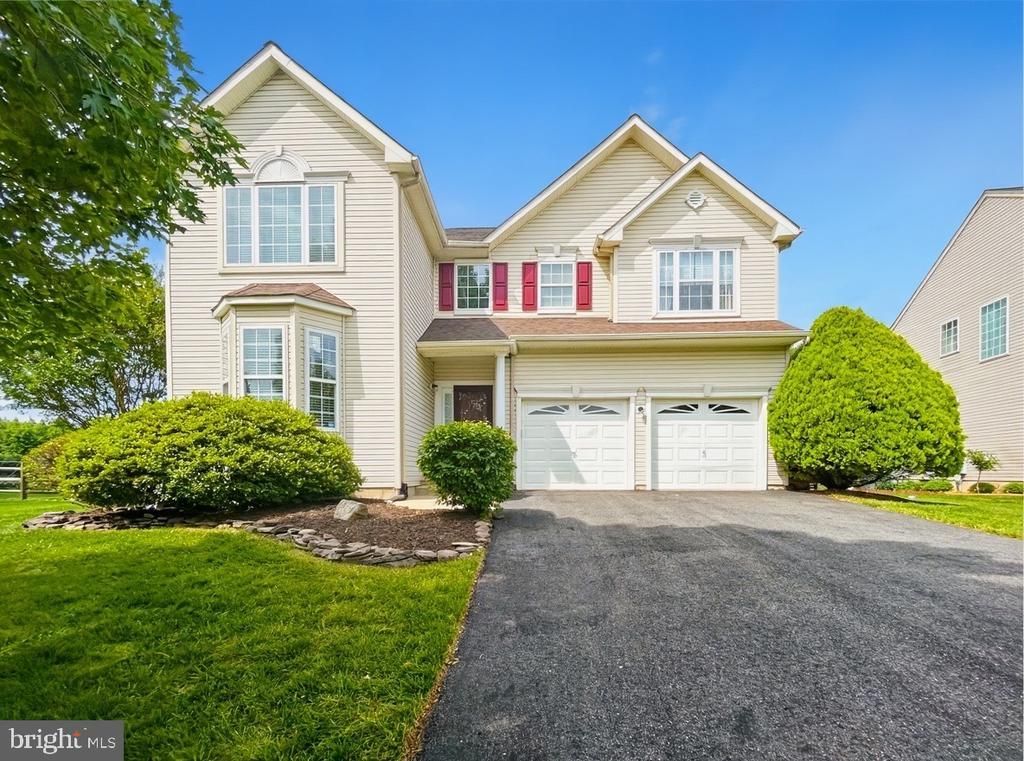
Back to pond with stunning views . Don't miss this well-maintained 4-bedroom, 3-bath home in highly desirable Brennan Estates (Appoquinimink School District), just north of the canal. Over 3014 sq finished square foot. This beautiful home offers a main-level bedroom and full bath, three upstairs bedrooms with two full baths, including the master suite, with double-door entry, a walk-in closet. The master bath has been updated with dual sinks, a soaking tub, and a glass and tile shower for a private retreat. The open-concept kitchen features granite countertops, a large island/breakfast bar, gas stove, refrigerator, dishwasher, and microwave, and flows seamlessly into the main living area. Nine-foot ceilings and a two story formal living room add to the open, airy feel. Lower finished basement adds additional living and entertaining space, Including a dedicated theater area with a ceiling-mounted projector (included), and a large family or play room. Rear sliding door off the kitchen open to a deck with a fan-equipped gazebo overlooking a serene pond. The lovely views make for a perfect spot for morning coffee or entertaining. The rear yard is fenced and the yard includes a sprinkler system. Main-floor laundry and a two-car extended garage. Some updates include HVAC replaced in 2020; hot water heater new in 2021. The home has leased solar panels that reduce the electric cost. Walkable to Olive B. Loss Elementary, neighborhood walking/jogging paths, playground (3-minute walk), and community pool (yearly fee).
Property Features
Property Type: Residential - Single Family
Basement: Full
Basement: Yes
Cooling: Central A/C
Fireplaces: 1
Fuel Type: Natural Gas
Garage: 2
Heating: Forced Air
Home Style: Contemporary
Lot Size: 0.21 Acres
Roof Type: Asphalt
Stories: 2.0
Taxes: $2,866
Year Built: 1998
Feature Descriptions
Accessibility: 2+ Access Exits
Additional Structures: Above Grade, Below Grade
Appliances: Built-In Microwave, Dishwasher, Refrigerator, Oven/Range - Gas
Community Amenities: Baseball Field, Basketball Courts, Common Grounds, Jog/Walk Path, Tennis Courts, Tot Lots/Playground
Days on Site: 27
Exterior: Vinyl Siding, Aluminum Siding
Exterior: Underground Lawn Sprinkler
Fencing: Rear
Flooring: Luxury Vinyl Tile
HOA Fee: $392.00/Annually
Location: Pond
Lot Dimensions: 0.21 Acre(S)
Parking Features: Asphalt Driveway
Parking Notes: 2 Total Parking Spaces
Sewer: Public Sewer
Special View Info: Pond
SQFT Above Finished: 2350
SQFT Below Finished: 664
SQFT Total Finished: 3014
Structure Type: Detached
Total Garage/Parking Spaces: 2
Utilities: Under Ground
Water: Public
Local Schools
High School: APPOQUINIMINK
School District: APPOQUINIMINK
Listed By / Shown By
Listed By
Agency Name: Coldwell Banker Rowley Realtors
Agency Phone: 3029951200
Shown By
Agent Name: Porsha Lee
Agent Phone: (267) 344-6364
Agency Title: Maverick Realty, LLC

Estimate Your Payment
Estimated Payment
$ 1,698.83 per month $1,290.83 Principal & Interest $238.83 Property Tax $169.17 Homeowner's InsuranceChange Payment Information

Porsha Lee
Cell: (267) 344-6364
Email Me
Privacy Policy / DMCA Notice / ADA Accessibility


This site is hosted, designed and copyright
© 1994 - 2026 by
Delta Media Group, Inc. -- Patent Pending --
12 Orchid Drive | MLS# DENC2105556
This single family home located at 12 Orchid Drive, Bear, DE 19701 is currently listed for sale with an asking price of $580,000. This property was built in 1998 and has 4 bedrooms and 3 full baths with 3014 sq. ft. Orchid Drive is located in the BRENNAN ESTATES subdivision within the APPOQUINIMINK school district. Search BRENNAN ESTATES real estate on porshalee.maverickrealtyusa.com today.