Porsha Lee
REALTOR®

BEDS3
BATHS1 full
SQUARE FEET1,282
MLS#MDHR2057742
STATUSACTIVE
PROPERTY TYPEResidential - Single Family
SUBDIVISIONMONTREAL ACRES
SCHOOLHARFORD COUNTY PUBLIC SCHOOLS
Property Description
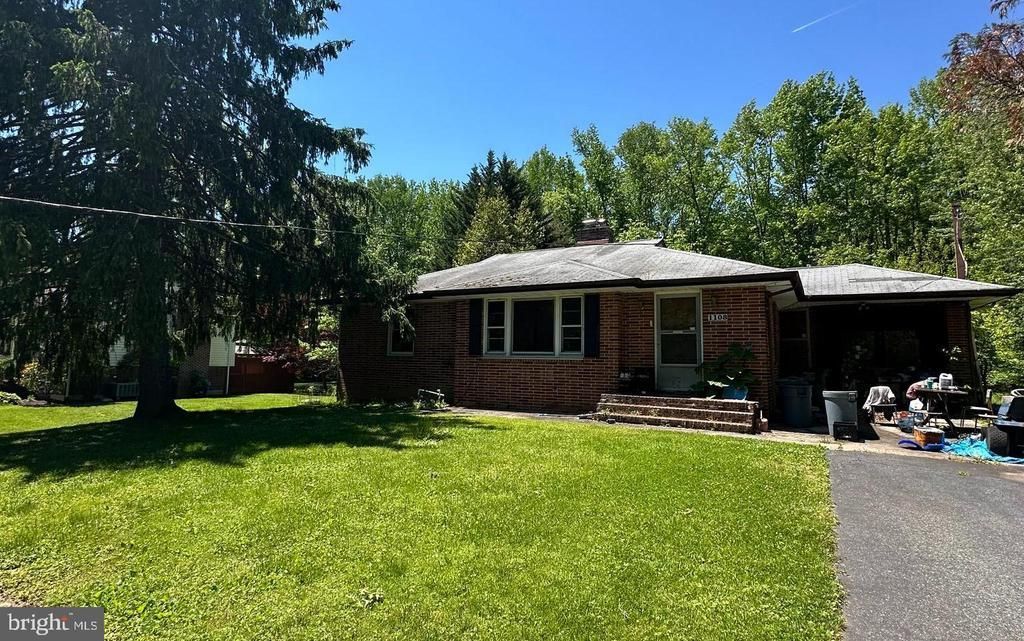
CALLING ALL INVESTORS!! Opportunity awaits with this 3-bedroom, 1-full bath rancher situated on a quiet street with a level lot of nearly one-half acre. While the home is in need of a complete renovation, it offers an excellent chance to restore it to its former charm or create your own vision from the ground up. Whether you're an investor looking for your next project or a buyer seeking a renovation opportunity, this property is full of possibilities. The property is being conveyed strictly As-Is, and the Seller's Estate will make absolutely no repairs or concessions. Due to the home's condition, Cash or Renovation (203(k)) financing is strongly preferred, the property is not expected to qualify for FHA or VA financing. For safety reasons, all prospective buyers and agents must sign a Hold Harmless Agreement prior to any showings. The required Hold Harmless Agreement is available in the MLS documents/uploads. Please contact the Listing Agent for additional information.
Property Features
Property Type: Residential - Single Family
Basement: Unfinished
Basement: Yes
Cooling: None
Fireplaces: 1
Fuel Type: Electric
Heating: Heat Pump - Electric BackUp
Home Style: Ranch/Rambler
Lot Size: 0.46 Acres
Stories: 1.0
Taxes: $2,439
Year Built: 1957
Feature Descriptions
Additional Structures: Above Grade, Below Grade
Exterior: Brick
Lot: Backs to Trees
Lot Dimensions: 0.46 Acre(S)
Parking Notes: 3 Total Parking Spaces
Sewer: Septic Exists
SQFT Above Finished: 1282
SQFT Total Finished: 1282
Structure Type: Detached
Total Garage/Parking Spaces: 3
Water: Well
Local Schools
School District: HARFORD COUNTY PUBLIC SCHOOLS
Listed By / Shown By
Listed By
Agency Name: Cummings & Co Realtors
Agency Phone: 4108230033
Shown By
Agent Name: Porsha Lee
Agent Phone: (267) 344-6364
Agency Title: Maverick Realty, LLC

Estimate Your Payment
Estimated Payment
$ 643.77 per month $389.47 Principal & Interest $203.25 Property Tax $51.04 Homeowner's InsuranceChange Payment Information

Porsha Lee
Cell: (267) 344-6364
Email Me
Privacy Policy / DMCA Notice / ADA Accessibility


This site is hosted, designed and copyright
© 1994 - 2026 by
Delta Media Group, Inc. -- Patent Pending --
1108 Montreal Drive | MLS# MDHR2057742
This single family home located at 1108 Montreal Drive , Aberdeen, MD 21001 is currently listed for sale with an asking price of $175,000. This property was built in 1957 and has 3 bedrooms and 1 full baths with 1282 sq. ft. Montreal Drive is located in the MONTREAL ACRES subdivision within the HARFORD COUNTY PUBLIC SCHOOLS school district. Search MONTREAL ACRES real estate on porshalee.maverickrealtyusa.com today.