Porsha Lee
REALTOR®

BEDS4
BATHS3 full
SQUARE FEET2,926
MLS#DESU2111014
STATUSACTIVE
PROPERTY TYPEResidential - Single Family
SUBDIVISIONRESERVE AT PILOTTOWN
SCHOOLCAPE HENLOPEN
Property Description
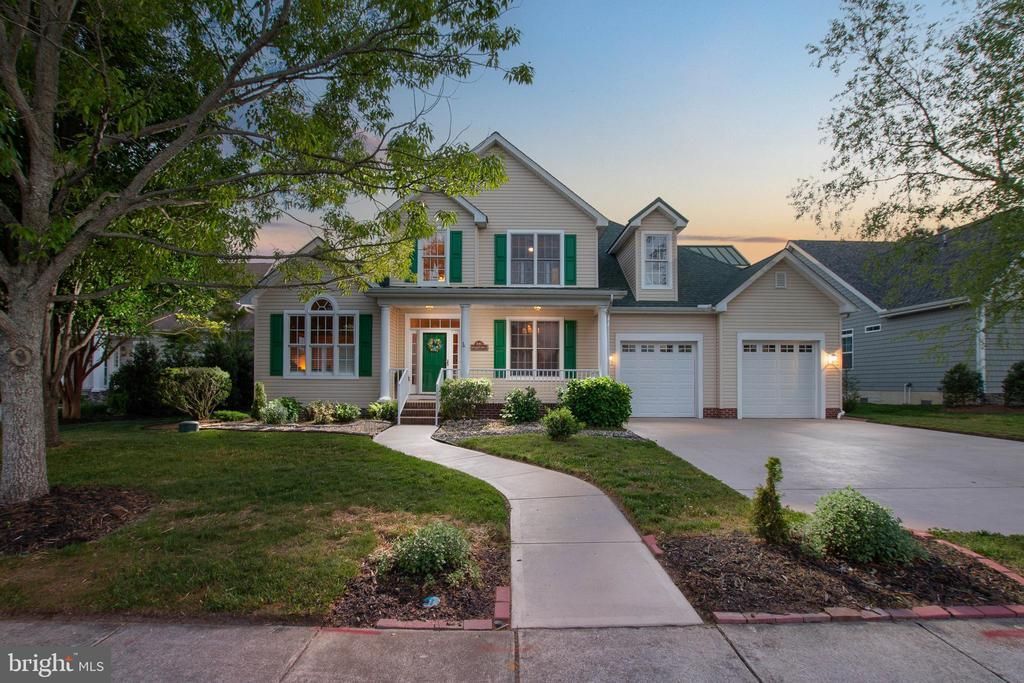
POPULAR PILOTTOWN VILLAGE! Love where you live! This 4-bedroom, 3 bath home features a welcoming floorplan with hardwood flooring, vaulted ceilings, gas fireplace, great room that is open to the kitchen and dining area, plus a formal dining room, perfect for hosting your family and friends. You will enjoy a spacious first floor primary suite with 2 large walk-in closets, en suite bath with walk-in shower and soaking tub, and 3 additional second floor bedrooms for guests. Nothing beats the backyard views from your enclosed porch or rear deck overlooking a beautiful pond with views of nature, serenity, birds, and wildlife. The owned solar panels will significantly reduce your energy bills. Tons of updates have been made, including a new sink, faucet, & stove in the kitchen, new toilets on first floor, roof replacement in 2023, new heat pump, and much more (see complete attached list). All this and be so close to downtown Lewes! Within walking/biking distance to Historic Lewes shopping & dining, and the scenic waterways and natural beauty that set Lewes apart
Property Features
Property Type: Residential - Single Family
Cooling: Central A/C, Zoned
Fireplaces: 1
Fuel Type: Electric, Propane - Owned
Garage: 2
Heating: Forced Air, Heat Pump(s)
Home Style: Coastal, Contemporary
Lot Size: 0.23 Acres
Roof Type: Architectural Shingle
Stories: 2.0
Taxes: $2,546
Year Built: 2006
Feature Descriptions
Additional Structures: Above Grade, Below Grade
Appliances: Dishwasher, Disposal, Dryer, Dryer - Electric, Exhaust Fan, Microwave, Oven/Range - Electric, Range Hood, Refrigerator, Stainless Steel Appliances, Washer, Water Heater
Building Name: NONE AVAILABLE
Days on Site: 14
Exterior: Stick Built, Brick Veneer, Brick, Vinyl Siding
Exterior: Lawn Sprinkler
Fencing: Vinyl
Fireplace: Gas/Propane
Flooring: Carpet, Ceramic Tile, Hardwood
HOA Fee: $234.00/Annually
Interior: Carpet, Ceiling Fan(s), Combination Kitchen/Dining, Combination Kitchen/Living, Family Room Off Kitchen, Floor Plan - Open, Formal/Separate Dining Room, Kitchen - Eat-In, Kitchen - Island, Primary Bath(s), Recessed Lighting, Bathroom - Stall Shower, Bathroom - Tub Shower, Walk-in Closet(s), Wet/Dry Bar, Wood Floors, Breakfast Area, Butlers Pantry, Crown Moldings, Dining Area, Entry Level Bedroom, Kitchen - Table Space
Lot: Adjoins - Open Space, Backs to Trees, Cleared, Private, Rear Yard
Lot Dimensions: 0.23 Acre(S)
Number of Rooms: 12
Parking Notes: 2 Total Parking Spaces
Sewer: Public Sewer
Special View Info: Pond, Trees/Woods, Garden/Lawn
SQFT Above Finished: 2926
SQFT Total Finished: 2926
Structure Type: Detached
Total Garage/Parking Spaces: 2
Water: Public
Windows: Screens, Storm
Local Schools
High School: CAPE HENLOPEN
School District: CAPE HENLOPEN
Listed By / Shown By
Listed By
Agency Name: Berkshire Hathaway HomeServices PenFed Realty
Agency Phone: 3026456661
Shown By
Agent Name: Porsha Lee
Agent Phone: (267) 344-6364
Agency Title: Maverick Realty, LLC

Estimate Your Payment
Estimated Payment
$ 2,704.23 per month $2,203.31 Principal & Interest $212.17 Property Tax $288.75 Homeowner's InsuranceChange Payment Information

Porsha Lee
Cell: (267) 344-6364
Email Me
Privacy Policy / DMCA Notice / ADA Accessibility


This site is hosted, designed and copyright
© 1994 - 2026 by
Delta Media Group, Inc. -- Patent Pending --
106 Seagull Drive | MLS# DESU2111014
This single family home located at 106 Seagull Drive, Lewes, DE 19958 is currently listed for sale with an asking price of $990,000. This property was built in 2006 and has 4 bedrooms and 3 full baths with 2926 sq. ft. Seagull Drive is located in the RESERVE AT PILOTTOWN subdivision within the CAPE HENLOPEN school district. Search RESERVE AT PILOTTOWN real estate on porshalee.maverickrealtyusa.com today.